Skip main navigation
Off market
  • Price Unknown

    904 Dakota Ln #1, Erie, CO 80516

    5beds
    5,703sqft
    Apartment
    Built in ----
    -- sqft lot
    $-- Zestimate®
    $--/sqft
    $5,320 Estimated rent

    Home value

    Not available

    Estimated sales range

    Not available

    $5,320/mo

    Zestimate® history
    Loading
    Loading...

    Owner options

    List your home for rent

    $5,320/mo

    Rent Zestimate®

    Find your next renter with Zillow Rental Manager. Plus, with online applications, you can quickly screen prospective tenants – for free.

    Learn more

    $5,320/mo

    Rent Zestimate®

    Refinance and save

    Refinancing to a lower rate could help reduce your monthly payments and save thousands over the life of the loan.

    See today's rates

    Explore your selling options

    Work with a Zillow partner agent

    Leverage their expertise and Zillow's premium Showcase listings to get your home seen by more buyers.

    Get started

    List with your own agent

    Get your home in front of millions of buyers by listing it on Zillow.

    Learn how to do it

    Sell it yourself

    Take full control of how buyers see your home on Zillow by listing For Sale by Owner (FSBO).

    List your home

    What's special

    Large unfinished basementCovered deckLarge walk-in pantrySpacious well-lit master bedroomEnergy-efficient blindsFilled with natural lightCozy gas fireplace

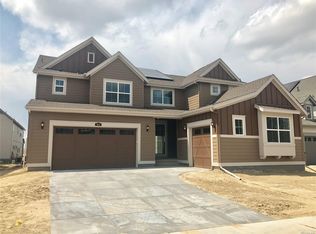
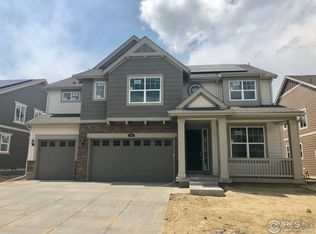
    This beautifully maintained property offers limited mountain views from the loft and deck and is situated within the highly sought-after Boulder Valley School District (BVSD), known for its excellent schools. The neighborhood is perfect for families of all ages, offering a friendly and vibrant community atmosphere. Inside, the home is filled with natural light and features an additional bedroom and bath on mail level, a dedicated powder room separate from the main level full bathroom, gourmet kitchen with gas cooktop, large walk-in pantry, and a spacious, well-lit master bedroom with a nook for a sitting area or TV and a tray ceiling. The extra-large 5-pc master bathroom includes a large walk-in closet for ample storage, and the secondary bedrooms and bright loft offer plenty of space and peekaboo mountain views. Storage solutions abound with a large walk-in pantry, upgraded closets in the main level and all secondary bedrooms, and a large laundry room with a utility sink and huge linen closet. Modern amenities include Hunter Douglas drapes, energy-efficient blinds, built-in WiFi and range extenders on all floors, a Ring doorbell, and Alexa-enabled lights and door lock. The home also features a cozy gas fireplace, a large unfinished basement, and a spacious 3-car garage. The exterior is just as impressive, with a covered deck, a perfectly fenced yard ideal for dogs, beautifully landscaped beds for herbs and flowers, and trees that offer flowering and fall colors for year-round beauty. House area breakdown in SqFt: Above Ground Finished: 3869 Basement Unfinished: 1834 Attached Garages: 852 Porch: 117 Renter pays for water, gas and electricity. Discounted electricity charges (ranges between $20 - $100) from rooftop solar panels will be added to each month's rent as a passthrough Owner pays for HOA and trash. Pets are welcome but with an additional fee. No smoking allowed inside the home. Renter agrees to maintain mowed lawn and weed-free garden. Also, renter agrees to provide the owner access to the irrigation timer through wi-fi. Preferred lease term is 12 months.

    This property is off market, which means it's not currently listed for sale or rent on Zillow. This may be different from what's available on other websites or public sources.
    Zillow last checked:

    Listing updated:

    Source: Zillow Rentals

    Facts & features

    Interior

    Bedrooms & bathrooms
    • Bedrooms: 5
    • Bathrooms: 5
    • Full bathrooms: 5
    Heating
    • Forced Air
    Cooling
    • Central Air
    Appliances
    • Included: Dishwasher, Microwave, Oven, Refrigerator, WD Hookup
    • Laundry: Hookups
    Features
    • WD Hookup, Walk In Closet
    • Flooring: Carpet, Hardwood, Tile
    Interior area
    • Total interior livable area: 5,703 sqft

    Property

    Parking
    • Parking features: Attached
    • Has attached garage: Yes
    • Details: Contact manager
    Features
    • Exterior features: Electricity not included in rent, Garbage included in rent, Gas not included in rent, Heating system: Forced Air, Walk In Closet, Water not included in rent

    Construction

    Type & style
    • Home type: Apartment
    • Property subtype: Apartment

    Utilities & green energy

    • Utilities for property: Garbage

    Community & HOA

    Community
    • Deposit fee: $4,500
    Location
    • Region: Erie

    Financial & listing details

    • Date on market: 2/4/2026
    • Date available: 04/01/2026
    • Lease term: 1 Year

    Price history

    DateEventPrice
    4/22/2026Listing removed$4,400$1/sqft
    Source: Zillow Rentals Report a problem
    3/13/2026Price change$4,400-1.1%$1/sqft
    Source: Zillow Rentals Report a problem
    3/4/2026Price change$4,450-1.1%$1/sqft
    Source: Zillow Rentals Report a problem
    2/5/2026Listed for rent$4,500+12.5%$1/sqft
    Source: Zillow Rentals Report a problem
    9/13/2024Listing removed$4,000$1/sqft
    Source: Zillow Rentals Report a problem
    8/12/2024Price change$4,000+2.6%$1/sqft
    Source: Zillow Rentals Report a problem
    8/5/2024Listed for rent$3,900$1/sqft
    Source: Zillow Rentals Report a problem

    Public tax history

    Tax history is unavailable.

    Neighborhood: 80516

    Nearby schools

    GreatSchools rating