Welcome to Traceside, a community where tree-lined streets, friendly neighbors, and top-tier amenities create a truly special place to call home. As you drive through, you'll notice sidewalks filled with walkers and joggers, a vibrant playground, and a neighborhood pool and clubhouse, all designed to bring people together. Nestled at the end of a quiet cul-de-sac, this spacious 5-bedroom, 3.5-bath home offers the perfect blend of privacy and connection, making it an ideal retreat in one of Nashville’s most sought-after neighborhoods. Stepping inside, you’re greeted by beautiful hardwood floors that flow throughout the open-concept main level, seamlessly connecting the living spaces. The spacious kitchen, complete with ample cabinetry and a center island, overlooks a cozy family room, creating a warm and inviting space perfect for gathering with loved ones. Nearby, the recently renovated main-level primary suite serves as a peaceful retreat, featuring a walk-in closet, soaking tub, double vanity, and separate shower. A fifth bedroom on the main floor offers flexibility as a guest room or home office. Upstairs, the home continues to impress with three additional bedrooms and a large bonus room—perfect for a media space, playroom, or extra lounge. Whether hosting game nights, movie marathons, or quiet evenings in, this home offers room to live, work, and play. Beyond your doorstep, Traceside’s unbeatable location provides easy access to One Bellevue, Warner Parks, Franklin, and Brentwood, plus quick trips to groceries, shopping, and the YMCA. And just 20 minutes away, downtown Nashville awaits with endless dining, entertainment, and cultural experiences. This is more than a home—it’s an invitation to be part of a thriving, connected community. Don’t miss your chance to experience the best of Traceside living!
Closed
Street View
$878,500
904 Darbi Trace Ct, Nashville, TN 37221
5beds
3,814sqft
Single Family Residence, Residential
Built in 1997
0.32 Acres Lot
$874,100 Zestimate®
$230/sqft
$4,262 Estimated rent
Home value
$874,100
$822,000 - $935,000
$4,262/mo
Zestimate® history
Owner options
List your home for rent
$4,262/mo
Rent Zestimate®
Find your next renter with Zillow Rental Manager. Plus, with online applications, you can quickly screen prospective tenants – for free.
$4,262/mo
Rent Zestimate®
Refinance and save
$5,253/mo
Est. payment
Refinancing to a lower rate could help reduce your monthly payments and save thousands over the life of the loan.
$5,253/mo
Est. payment
Explore your selling options
Work with a Zillow partner agent
Leverage their expertise and Zillow's premium Showcase listings to get your home seen by more buyers.
Get startedList with your own agent
Get your home in front of millions of buyers by listing it on Zillow.
Learn how to do itSell it yourself
Take full control of how buyers see your home on Zillow by listing For Sale by Owner (FSBO).
List your homeWhat's special
Neighborhood pool and clubhouseWalk-in closetCozy family roomVibrant playgroundQuiet cul-de-sacSpacious kitchenLarge bonus room
Zillow last checked:
Listing updated:
Listed by:
Tony Carletello 615-405-7422,
Compass RE
Bought with:
Jen Wolczyk, 369632
Compass Tennessee, LLC
Source: RealTracs MLS as distributed by MLS GRID,MLS#: 2801624
Facts & features
Interior
Bedrooms & bathrooms
- Bedrooms: 5
- Bathrooms: 4
- Full bathrooms: 3
- 1/2 bathrooms: 1
- Main level bedrooms: 1
Bedroom 1
- Features: Suite
- Level: Suite
- Area: 272 Square Feet
- Dimensions: 17x16
Bedroom 2
- Features: Bath
- Level: Bath
- Area: 132 Square Feet
- Dimensions: 12x11
Bedroom 3
- Features: Bath
- Level: Bath
- Area: 156 Square Feet
- Dimensions: 13x12
Bedroom 4
- Features: Bath
- Level: Bath
- Area: 120 Square Feet
- Dimensions: 12x10
Bonus room
- Features: Over Garage
- Level: Over Garage
- Area: 420 Square Feet
- Dimensions: 21x20
Den
- Features: Bookcases
- Level: Bookcases
- Area: 306 Square Feet
- Dimensions: 18x17
Dining room
- Features: Formal
- Level: Formal
- Area: 165 Square Feet
- Dimensions: 15x11
Kitchen
- Features: Pantry
- Level: Pantry
- Area: 325 Square Feet
- Dimensions: 25x13
Living room
- Features: Formal
- Level: Formal
- Area: 144 Square Feet
- Dimensions: 12x12
Heating
- Central, Natural Gas
Cooling
- Central Air, Electric
Appliances
- Included: Dishwasher, Double Oven, Electric Oven, Cooktop
Features
- Ceiling Fan(s), Entrance Foyer, Extra Closets, High Ceilings, Open Floorplan, Pantry, Walk-In Closet(s)
- Flooring: Carpet, Wood, Tile
- Basement: Crawl Space
- Number of fireplaces: 1
Interior area
- Total structure area: 3,814
- Total interior livable area: 3,814 sqft
- Finished area above ground: 3,814
Property
Parking
- Total spaces: 2
- Parking features: Garage Faces Side, Driveway
- Garage spaces: 2
- Has uncovered spaces: Yes
Features
- Levels: Two
- Stories: 2
- Patio & porch: Patio
- Pool features: Association
- Fencing: Back Yard
Lot
- Size: 0.32 Acres
- Dimensions: 47 x 130
Details
- Parcel number: 155160A18200CO
- Special conditions: Standard
Construction
Type & style
- Home type: SingleFamily
- Property subtype: Single Family Residence, Residential
Materials
- Brick, Vinyl Siding
Condition
- New construction: No
- Year built: 1997
Utilities & green energy
- Sewer: Public Sewer
- Water: Private
- Utilities for property: Electricity Available, Water Available
Green energy
- Energy efficient items: Windows
Community & HOA
Community
- Security: Security System
- Subdivision: Traceside
HOA
- Has HOA: Yes
- Amenities included: Playground, Pool, Sidewalks
- Services included: Maintenance Grounds, Recreation Facilities, Trash
- HOA fee: $91 monthly
Location
- Region: Nashville
Financial & listing details
- Price per square foot: $230/sqft
- Tax assessed value: $843,600
- Annual tax amount: $3,829
- Date on market: 3/11/2025
- Electric utility on property: Yes
Price history
| Date | Event | Price |
|---|---|---|
| 4/23/2025 | Sold | $878,500-0.7%$230/sqft |
Source:  RealTracs MLS as distributed by MLS GRID #2801624 Report a problem RealTracs MLS as distributed by MLS GRID #2801624 Report a problem | ||
| 3/12/2025 | Contingent | $885,000$232/sqft |
Source: RealTracs MLS as distributed by MLS GRID #2801624 Report a problem | ||
| 3/11/2025 | Listed for sale | $885,000-1.7%$232/sqft |
Source: RealTracs MLS as distributed by MLS GRID #2801624 Report a problem | ||
| 12/2/2024 | Listing removed | $899,990$236/sqft |
Source: RealTracs MLS as distributed by MLS GRID #2756187 Report a problem | ||
| 11/20/2024 | Contingent | $899,990$236/sqft |
Source: RealTracs MLS as distributed by MLS GRID #2756187 Report a problem | ||
| 11/7/2024 | Listed for sale | $899,990+113.3%$236/sqft |
Source: RealTracs MLS as distributed by MLS GRID #2756187 Report a problem | ||
| 5/23/2007 | Sold | $422,000+60.5%$111/sqft |
Source: Public Record Report a problem | ||
| 12/7/1998 | Sold | $263,000+6.7%$69/sqft |
Source: Public Record Report a problem | ||
| 12/29/1997 | Sold | $246,525$65/sqft |
Source: Public Record Report a problem | ||
Public tax history
| Year | Property taxes | Tax assessment |
|---|---|---|
| 2025 | $5,867 +53.2% | $210,900 +61% |
| 2024 | $3,829 | $131,025 |
| 2023 | $3,829 | $131,025 |
| 2022 | $3,829 -1% | $131,025 |
| 2021 | $3,869 -9.8% | $131,025 +15.7% |
| 2020 | $4,291 +37.5% | $113,275 |
| 2019 | $3,121 | $113,275 |
| 2018 | $3,121 | $113,275 |
| 2017 | $3,121 | $113,275 +24.6% |
| 2016 | $3,121 -12.5% | $90,875 |
| 2015 | $3,566 | $90,875 |
| 2014 | $3,566 | $90,875 |
| 2013 | -- | $90,875 +3.2% |
| 2012 | -- | $88,075 |
| 2011 | -- | $88,075 |
| 2010 | -- | $88,075 |
| 2009 | -- | $88,075 +13.1% |
| 2008 | -- | $77,900 +6.6% |
| 2007 | -- | $73,100 |
| 2006 | -- | -- |
| 2005 | -- | -- |
| 2004 | -- | -- |
| 2003 | -- | -- |
| 2002 | -- | -- |
| 2001 | -- | -- |
| 2000 | -- | -- |
Find assessor info on the county website
Neighborhood: Traceside
Nearby homes
- $685,7003 bd3 ba2.4k sqft905 Darbi Trace Ct, Nashville, TN 37221Off Market
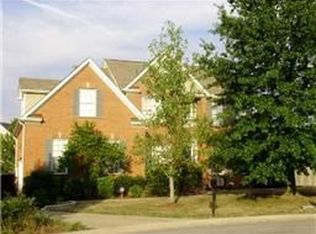
- $754,3004 bd3 ba2.9k sqft5824 Deer Estates Dr, Nashville, TN 37221Off Market

- $719,5004 bd2 ba2.7k sqft5641 Traceside Dr, Nashville, TN 37221Off Market
- $740,7005 bd3 ba2.9k sqft5645 Traceside Dr, Nashville, TN 37221Off Market
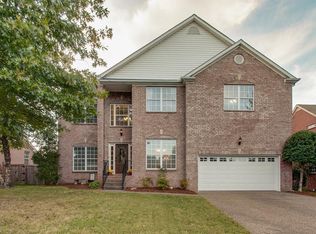
- $615,4004 bd2 ba2k sqft5637 Traceside Dr, Nashville, TN 37221Off Market
- $788,4004 bd3 ba2.9k sqft5820 Deer Estates Dr, Nashville, TN 37221Off Market
- $750,3003 bd3 ba2.7k sqft5828 Deer Estates Dr, Nashville, TN 37221Off Market
- $895,0005 bd4 ba3.5k sqft708 Trace Glen Ct, Nashville, TN 37221Off Market
Nearby schools
GreatSchools rating
- 8/10Harpeth Valley Elementary SchoolGrades: PK-5Distance: 0.6 mi
- 6/10Bellevue Middle SchoolGrades: 6-8Distance: 2.7 mi
- 5/10James Lawson High SchoolGrades: 9-12Distance: 3 mi
Schools provided by the listing agent
- Elementary: Harpeth Valley Elementary
- Middle: Bellevue Middle
- High: James Lawson High School
Source: RealTracs MLS as distributed by MLS GRID. This data may not be complete. We recommend contacting the local school district to confirm school assignments for this home.
Get a cash offer in 3 minutes
Find out how much your home could sell for in as little as 3 minutes with a no-obligation cash offer.
Estimated market value
$874,100
Get a cash offer in 3 minutes
Find out how much your home could sell for in as little as 3 minutes with a no-obligation cash offer.
Estimated market value
$874,100
- Tennessee
- Davidson County
- Nashville
- 37221
- Traceside
- 904 Darbi Trace Ct
Nearby cities
Nearby neighborhoods
Nearby zip codes
Other Nashville Topics
