Skip main navigation
Sold for $480,000
  • $480,000

    904 Deerberry Ct, Odenton, MD 21113

    3beds
    2,154sqft
    Townhouse
    Built in 2001
    1,800 Square Feet Lot
    $513,100 Zestimate®
    $223/sqft
    $3,036 Estimated rent

    Home value

    $513,100

    $487,000 - $539,000

    $3,036/mo

    Zestimate® history
    Loading
    Loading...

    Owner options

    List your home for rent

    $3,036/mo

    Rent Zestimate®

    Find your next renter with Zillow Rental Manager. Plus, with online applications, you can quickly screen prospective tenants – for free.

    Learn more

    $3,036/mo

    Rent Zestimate®

    Refinance and save

    $3,125/mo

    Est. payment

    Refinancing to a lower rate could help reduce your monthly payments and save thousands over the life of the loan.

    See today's rates

    $3,125/mo

    Est. payment

    Explore your selling options

    Work with a Zillow partner agent

    Leverage their expertise and Zillow's premium Showcase listings to get your home seen by more buyers.

    Get started

    List with your own agent

    Get your home in front of millions of buyers by listing it on Zillow.

    Learn how to do it

    Sell it yourself

    Take full control of how buyers see your home on Zillow by listing For Sale by Owner (FSBO).

    List your home

    What's special

    Center islandTennis courtsMultiple community poolsGlass shower stallHalf bathBrand new carpetingWet bar
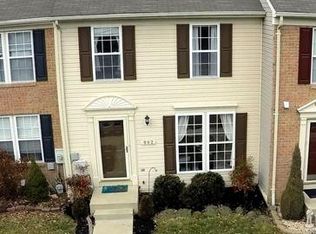
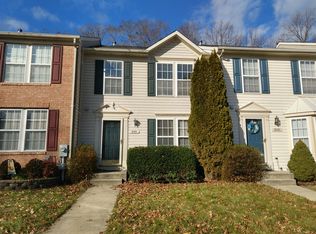
    ***Offer deadline Oct 1st at 5pm-*** Don't miss out on this lovely turnkey Townhome with a 3-level bump out in Piney Orchard! This home provides an ample amount of space. Numerous updates and upgrades throughout the home include paint, fixtures, hardware, appliances and flooring. The open living room with brand new carpeting and a half bath is located right off of the kitchen that features; stainless steel appliances, granite countertops, center island, a pantry, cabinets with new built-in drawers, and additional table space. Access to the large, private back deck that backs to the wooded area makes for a great relaxation spot. A naturally lit formal dining room, open to the kitchen, is ready for seasonal gatherings. Upstairs has three bedrooms and your first full hall bath with new lighting fixtures, fresh paint and new mirror. The large primary bedroom has two walk-in closets, and an attached fully remodeled bathroom with a stand-alone soaking tub, glass shower stall, LVT flooring, dual vanities, and modernized lighting fixtures. The fully finished basement with new recessed lighting is great for entertainment and provides a ton of space! Additionally, there is a wet bar, two storage rooms, one featuring the laundry room and access to the partially fenced in back patio with even more storage provided by the shed. All major appliances less than 5 years old. HVAC (2019) Water Heater (2021) Roof (2018). Fall in love with all of the amenities this community offers! With several different playgrounds, a walking/biking trail, multiple community pools (indoor and outdoor), tennis courts, community center, community pond AND more!! Located with easy access to all major highways and great for commuting to Annapolis, Fort Meade, Baltimore and DC. Close to lots of shopping, grocery, Naval Academy and the MARC station. Community sports fields just a few blocks away! Check out the video tour and schedule your showing today!

    Zillow last checked:

    Listing updated:

    Listed by:

    Nilou Jones 410-330-4791,

    RE/MAX Leading Edge

    Bought with:

    Un McAdory, 610467

    Realty 1 Maryland, LLC

    Source: Bright MLS,MLS#: MDAA2069626MLS Logo

    Facts & features

    Interior

    Bedrooms & bathrooms
    • Bedrooms: 3
    • Bathrooms: 4
    • Full bathrooms: 3
    • 1/2 bathrooms: 1
    • Main level bathrooms: 1
    Basement
    • Area: 744
    Heating
    • Forced Air, Natural Gas
    Cooling
    • Central Air, Electric
    Appliances
    • Included: Microwave, Dishwasher, Disposal, Dryer, Exhaust Fan, Ice Maker, Refrigerator, Oven/Range - Electric, Stainless Steel Appliance(s), Washer, Water Dispenser, Water Heater, Gas Water Heater
    • Laundry: In Basement
    Features
    • Ceiling Fan(s), Combination Kitchen/Dining, Crown Molding, Family Room Off Kitchen, Floor Plan - Traditional, Kitchen Island, Kitchen - Table Space, Pantry, Primary Bath(s), Recessed Lighting, Soaking Tub, Bathroom - Stall Shower, Bathroom - Tub Shower, Walk-In Closet(s), Bar, Dry Wall
    • Flooring: Carpet, Luxury Vinyl, Wood
    • Doors: Storm Door(s)
    • Windows: Screens
    • Basement: Connecting Stairway,Partial,Finished,Heated,Interior Entry,Shelving,Walk-Out Access,Windows
    • Has fireplace: No
    Interior area
    • Total structure area: 2,248
    • Total interior livable area: 2,154 sqft
    • Finished area above ground: 1,504
    • Finished area below ground: 650

    Property

    Parking
    • Parking features: Assigned, On Street
    • Has uncovered spaces: Yes
    • Details: Assigned Parking, Assigned Space #: 8 and 10
    Accessibility
    • Accessibility features: None
    Features
    • Levels: Three
    • Stories: 3
    • Patio & porch: Deck, Patio
    • Exterior features: Storage, Sidewalks, Street Lights
    • Pool features: Community
    Lot
    • Size: 1,800 sqft
    • Features: Backs to Trees, Landscaped, Rear Yard, Wooded
    Details
    • Additional structures: Above Grade, Below Grade
    • Parcel number: 020457190211822
    • Zoning: R5
    • Special conditions: Standard

    Construction

    Type & style
    • Home type: Townhouse
    • Architectural style: Colonial
    • Property subtype: Townhouse
    Materials
    • Brick, Vinyl Siding
    • Foundation: Concrete Perimeter
    • Roof: Architectural Shingle
    Condition
    • Very Good
    • New construction: No
    • Year built: 2001

    Utilities & green energy

    • Sewer: Public Sewer
    • Water: Public

    Community & neighborhood

    Community
    • Community features: Pool
    Location
    • Region: Odenton
    • Subdivision: Piney Orchard

    HOA & financial

    HOA
    • Has HOA: Yes
    • HOA fee: $210 quarterly
    • Amenities included: Common Grounds, Community Center, Fitness Center, Jogging Path, Indoor Pool, Pool, Pool Mem Avail, Tennis Court(s), Tot Lots/Playground
    • Services included: Common Area Maintenance, Pool(s), Recreation Facility, Reserve Funds, Snow Removal, Road Maintenance, Trash

    Other

    Other facts
    • Listing agreement: Exclusive Right To Sell
    • Listing terms: Conventional,FHA,VA Loan,Cash
    • Ownership: Fee Simple

    Price history

    DateEventPrice
    10/27/2023Sold$480,000+1.1%$223/sqft
    Source: Bright MLS #MDAA2069626 Report a problem
    10/2/2023Pending sale$475,000$221/sqft
    Source: Bright MLS #MDAA2069626 Report a problem
    9/28/2023Listed for sale$475,000+33.8%$221/sqft
    Source: Bright MLS #MDAA2069626 Report a problem
    6/14/2019Sold$355,000$165/sqft
    Source: Long & Foster Broker Feed #MDAA398734_100 Report a problem
    5/13/2019Pending sale$355,000$165/sqft
    Source: Long & Foster Real Estate, Inc. #MDAA398734 Report a problem
    5/9/2019Listed for sale$355,000+12.7%$165/sqft
    Source: Long & Foster Real Estate, Inc. #MDAA398734 Report a problem
    6/28/2012Listing removed$315,000$146/sqft
    Source: Sarah Santa Ana #AA7669459 Report a problem
    5/18/2012Listed for sale$315,000+7.5%$146/sqft
    Source: Sarah Santa Ana #AA7669459 Report a problem
    3/21/2012Sold$293,000-0.7%$136/sqft
    Source: Public Record Report a problem
    9/10/2011Price change$295,000-3.3%$137/sqft
    Source: Move4Free Realty, LLC #AA7669459 Report a problem
    9/1/2011Price change$305,000-3.2%$142/sqft
    Source: Move4Free Realty, LLC #AA7669459 Report a problem
    8/13/2011Listed for sale$315,000-18.2%$146/sqft
    Source: Move4Free Realty, LLC #AA7669459 Report a problem
    3/13/2007Sold$385,000+95.5%$179/sqft
    Source: Public Record Report a problem
    10/15/2001Sold$196,915$91/sqft
    Source: Public Record Report a problem

    Public tax history

    YearProperty taxesTax assessment
    2025$4,736 +15.1%$392,200 +4.4%
    2024$4,115 +4.8%$375,833 +4.6%
    2023$3,925 +9.5%$359,467 +4.8%
    2022$3,585 $343,100
    2021$3,585 -0.1%$343,100
    2020$3,589 -1%$343,100 -1%
    2019$3,627 +5%$346,400 +1.7%
    2018$3,455 +1.2%$340,767 +1.7%
    2017$3,416 $335,133 +1.7%
    2016-- $329,500 +2.6%
    2015-- $321,100 +2.7%
    2014-- $312,700 +2.8%
    2013-- $304,300
    2012-- $304,300
    2011-- $304,300 -15.2%
    2010-- $358,960 +4.7%
    2009-- $342,966 +4.9%
    2008-- $326,973 +5.1%
    2007-- $310,980 +14.9%
    2006-- $270,662 +17.5%
    2005-- $230,346 +21.2%
    2004-- $190,030 +5.5%
    2003-- $180,140 +5.8%
    2002-- $170,250 +1602.5%
    2001-- $10,000

    Find assessor info on the county website

    Neighborhood: 21113

    Nearby schools

    GreatSchools rating
    Schools provided by the listing agent
    • Elementary: Four Seasons
    • Middle: Arundel
    • High: Arundel
    • District: Anne Arundel County Public Schools

    Source: Bright MLS. This data may not be complete. We recommend contacting the local school district to confirm school assignments for this home.

    Get a cash offer in 3 minutes
    Find out how much your home could sell for in as little as 3 minutes with a no-obligation cash offer.
    Estimated market value
    $513,100
    Get a cash offer in 3 minutes
    Find out how much your home could sell for in as little as 3 minutes with a no-obligation cash offer.
    Estimated market value
    $513,100