Completely remodeled with a fresh, modern aesthetic and high end finishes, this stunning home is thoughtfully updated for modern living. The open concept living, dining and kitchen spaces flow seamlessly to the landscaped backyard and new redwood deck, creating effortless indoor outdoor living and entertaining. The designer kitchen showcases white oak cabinetry, imported porcelain countertops, and a full suite of integrated Thermador appliances. Spa inspired bathrooms feature Italian porcelain tile, Hansgrohe fixtures, custom vanities, and frameless glass showers. The flexible floor plan includes a main level ensuite bedroom, plus four additional bedrooms upstairs including a spacious primary suite with an oversized walk in closet and ensuite bathroom, three more bedrooms and an updated hall bathroom. Major system upgrades include new plumbing, electrical, HVAC with AC, dual pane windows, and a tankless water heater. All remodeling was completed with permits. An oversized attached two car garage with EV charging adds everyday convenience. Ideally located in West San Jose near Santana Row, Valley Fair, major tech campuses, parks, shopping, and commuter routes, this turnkey home offers the perfect blend of style, comfort, and convenience.
For sale
$2,598,000
904 Del Monte Pl, San Jose, CA 95117
5beds
3,120sqft
Single Family Residence, Residential
Built in 1961
8,260 Square Feet Lot
$2,544,600 Zestimate®
$833/sqft
$-- HOA
What's special
- 17 days
- 1,268
- 91
Zillow last checked:
Listing updated:
Listed by:
Dana Carmel 02076519 650-804-2393,
Represent Realty 650-804-2393,
Alice Pak 01916680 415-503-8583,
Represent Realty
Source: MLSListings Inc,MLS#: ML82058221
Facts & features
Interior
Bedrooms & bathrooms
- Bedrooms: 5
- Bathrooms: 4
- Full bathrooms: 4
Bathroom
- Features: DoubleSinks, PrimaryStallShowers, ShowersoverTubs2plus, TubinPrimaryBedroom, FullonGroundFloor, PrimaryOversizedTub
Dining room
- Features: DiningArea, DiningBar, EatinKitchen
Family room
- Features: SeparateFamilyRoom
Kitchen
- Features: Island
Heating
- Gas
Cooling
- Central Air
Appliances
- Included: Built In Gas Oven/Range
Features
- Walk-In Closet(s)
- Flooring: Hardwood, Tile
- Fireplace features: Family Room
Interior area
- Total structure area: 3,120
- Total interior livable area: 3,120 sqft
Video & virtual tour
Property
Parking
- Total spaces: 2
- Parking features: Attached
- Attached garage spaces: 2
Features
- Stories: 2
Lot
- Size: 8,260 Square Feet
Details
- Parcel number: 29929099
- Zoning: R1-8
- Special conditions: Standard
Construction
Type & style
- Home type: SingleFamily
- Property subtype: Single Family Residence, Residential
Materials
- Foundation: Slab
- Roof: Composition
Condition
- New construction: No
- Year built: 1961
Utilities & green energy
- Gas: PublicUtilities
- Sewer: Public Sewer
- Utilities for property: Water Connected, Public Utilities
Community & HOA
Location
- Region: San Jose
Financial & listing details
- Price per square foot: $833/sqft
- Tax assessed value: $1,630,082
- Date on market: 8/19/2026
- Listing agreement: ExclusiveRightToSell
Estimated market value
$2,544,600
$2.42M - $2.67M
Not available
Price history
| Date | Event | Price |
|---|---|---|
| 8/19/2026 | Listed for sale | $2,598,000+36.7%$833/sqft |
Source:  MLSListings Inc #ML82058221 Report a problem MLSListings Inc #ML82058221 Report a problem | ||
| 4/5/2026 | Sold | $1,900,000+40.7%$609/sqft |
Source: MLSListings Inc #ML82041692 Report a problem | ||
| 2/20/2019 | Listing removed | $4,599$1/sqft |
Source: AMP Property Management Report a problem | ||
| 2/16/2019 | Listed for rent | $4,599$1/sqft |
Source: AMP Property Management Report a problem | ||
| 5/10/2016 | Sold | $1,350,000+12.5%$433/sqft |
Source: Public Record Report a problem | ||
| 4/7/2016 | Pending sale | $1,200,000$385/sqft |
Source: Coldwell Banker Residential Brokerage - San Jose-Almaden #81577217 Report a problem | ||
| 3/28/2016 | Listed for sale | $1,200,000$385/sqft |
Source: Coldwell Banker Report a problem | ||
Public tax history
| Year | Property taxes | Tax assessment |
|---|---|---|
| 2026 | -- | $1,630,082 +2% |
| 2025 | $21,734 +3.5% | $1,598,121 +2% |
| 2024 | $21,008 +1.8% | $1,566,787 +2% |
| 2023 | $20,639 +1% | $1,536,066 +2% |
| 2022 | $20,443 +1.9% | $1,505,948 +2% |
| 2021 | $20,065 +2.8% | $1,476,420 +1% |
| 2020 | $19,513 | $1,461,282 +2% |
| 2019 | $19,513 +4.2% | $1,432,630 +2% |
| 2018 | $18,733 | $1,404,540 +2% |
| 2017 | $18,733 +1.3% | $1,377,000 +166.4% |
| 2016 | $18,499 +147.3% | $516,940 +1.5% |
| 2015 | $7,481 +15.1% | $509,176 +2% |
| 2014 | $6,499 | $499,203 +0.5% |
| 2013 | -- | $496,948 +2% |
| 2012 | -- | $487,205 +2% |
| 2011 | -- | $477,653 +0.8% |
| 2010 | -- | $474,084 -0.2% |
| 2009 | -- | $475,211 +2% |
| 2008 | -- | $465,894 +2% |
| 2007 | -- | $456,760 +2% |
| 2006 | -- | $447,805 +2% |
| 2005 | -- | $439,026 +2% |
| 2004 | -- | $430,419 +1.9% |
| 2003 | -- | $422,531 +2% |
| 2002 | -- | $414,247 +2% |
| 2001 | -- | $406,125 |
Find assessor info on the county website
Monthly payment
Est. payment
Payment breakdown
Explore the cost of this home by adjusting the details. Changes won't be saved.Climate risks
Neighborhood: West San Jose
Nearby schools
Schools provided by the listing agent
- District: CampbellUnionElementary
Source: MLSListings Inc. This data may not be complete. We recommend contacting the local school district to confirm school assignments for this home.

Similar homes
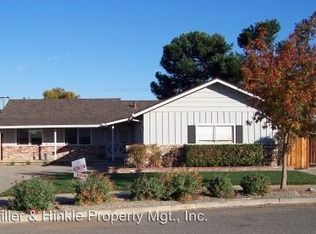
- $2,495,0004 bd4 ba1.8k sqft3120 Riddle Rd, San Jose, CA 95117For Sale
 MLS ID #ML82059212, Sang Kang. MLSListings Inc
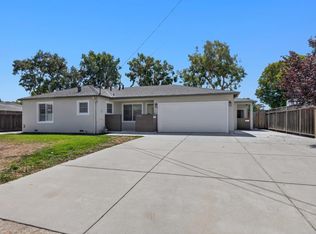
 - $2,500,0003 bd4 ba2.1k sqft880 Opal Dr, San Jose, CA 95117For Sale
 MLS ID #ML82057368, Bill Robertson. MLSListings Inc
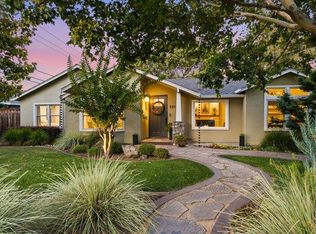
 - $1,999,9504 bd2 ba1.5k sqft3345 Valley Square Ln, San Jose, CA 95117For Sale
 MLS ID #ML82059974, Rick Smith. MLSListings Inc
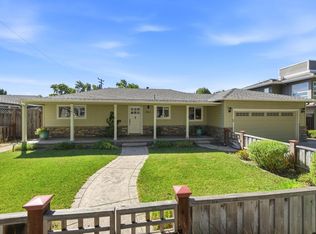
 - $2,038,0004 bd3 ba1.9k sqft961 S Daniel Way, San Jose, CA 95128For Sale
 MLS ID #ML82059522, Daniel D'ali. MLSListings Inc
Local buyer's agents are ready to help
