What an amazing opportunity to own a 1 level home in this desirable neighborhood! Nestled right in the heart of Pell City, convenient to shopping and all the grocery stores, this home sits on a beautiful lot with an awesome and private back yard! With 3 bedrooms as well as a large sunroom, there is plenty of space to relax and enjoy. It’s very open and inviting, with all hard surface flooring throughout! Awesome stone fireplace with gas logs, and plenty of storage!
Sold for $185,000
$185,000
904 Dogwood Dr, Pell City, AL 35128
3beds
1,264sqft
Single Family Residence
Built in 1984
0.34 Acres Lot
$189,900 Zestimate®
$146/sqft
$1,368 Estimated rent
Home value
$189,900
$141,000 - $258,000
$1,368/mo
Zestimate® history
Owner options
List your home for rent
$1,368/mo
Rent Zestimate®
Find your next renter with Zillow Rental Manager. Plus, with online applications, you can quickly screen prospective tenants – for free.
$1,368/mo
Rent Zestimate®
Refinance and save
$1,121/mo
Est. payment
Refinancing to a lower rate could help reduce your monthly payments and save thousands over the life of the loan.
$1,121/mo
Est. payment
Explore your selling options
Work with a Zillow partner agent
Leverage their expertise and Zillow's premium Showcase listings to get your home seen by more buyers.
Get startedList with your own agent
Get your home in front of millions of buyers by listing it on Zillow.
Learn how to do itSell it yourself
Take full control of how buyers see your home on Zillow by listing For Sale by Owner (FSBO).
List your homeWhat's special
Beautiful lotPlenty of storageLarge sunroomHard surface flooring
Zillow last checked:
Listing updated:
Listed by:
Jason Secor 205-281-6641,
Keller Williams Realty Vestavia
Bought with:
Michelle Greene
EXIT Coosa River Realty LLC
Source: GALMLS,MLS#: 21380657
Facts & features
Interior
Bedrooms & bathrooms
- Bedrooms: 3
- Bathrooms: 2
- Full bathrooms: 1
- 1/2 bathrooms: 1
Rooms
- Room types: Bedroom, Dining Room, Bathroom, Half Bath (ROOM), Kitchen, Living/Dining (ROOM), Master Bedroom
Primary bedroom
- Level: First
Bedroom 1
- Level: First
Bedroom 2
- Level: First
Bathroom 1
- Level: First
Bathroom 3
- Level: First
Dining room
- Level: First
Kitchen
- Features: Butcher Block
- Level: First
Basement
- Area: 0
Heating
- Central, Electric
Cooling
- Electric
Appliances
- Included: Electric Cooktop, Refrigerator, Stove-Electric, Electric Water Heater
- Laundry: Electric Dryer Hookup, Washer Hookup, Main Level, Laundry Room, Yes
Features
- None, Smooth Ceilings, Tub/Shower Combo
- Flooring: Vinyl
- Basement: Crawl Space
- Attic: Pull Down Stairs,Yes
- Number of fireplaces: 1
- Fireplace features: Gas Log, Living Room, Gas
Interior area
- Total interior livable area: 1,264 sqft
- Finished area above ground: 1,264
- Finished area below ground: 0
Property
Parking
- Total spaces: 1
- Parking features: Attached, Driveway, Parking (MLVL)
- Has attached garage: Yes
- Carport spaces: 1
- Has uncovered spaces: Yes
Features
- Levels: One
- Stories: 1
- Patio & porch: Open (DECK), Deck
- Pool features: None
- Fencing: Fenced
- Has view: Yes
- View description: City
- Waterfront features: No
Lot
- Size: 0.34 Acres
Details
- Parcel number: 2903063004019.000
- Special conditions: N/A
Construction
Type & style
- Home type: SingleFamily
- Property subtype: Single Family Residence
Materials
- Shingle Siding, Wood Siding
Condition
- Year built: 1984
Utilities & green energy
- Sewer: Septic Tank
- Water: Public
Community & HOA
Community
- Subdivision: Forrest Hills
Location
- Region: Pell City
Financial & listing details
- Price per square foot: $146/sqft
- Tax assessed value: $150,880
- Annual tax amount: $571
- Price range: $185K - $185K
- Date on market: 3/25/2024
Price history
| Date | Event | Price |
|---|---|---|
| 2/20/2025 | Sold | $185,000-5.1%$146/sqft |
Source:  GALMLS #21380657 Report a problem GALMLS #21380657 Report a problem | ||
| 2/1/2025 | Contingent | $195,000$154/sqft |
Source: GALMLS #21380657 Report a problem | ||
| 12/17/2024 | Listed for sale | $195,000$154/sqft |
Source: GALMLS #21380657 Report a problem | ||
| 12/4/2024 | Contingent | $195,000$154/sqft |
Source: GALMLS #21380657 Report a problem | ||
| 10/24/2024 | Price change | $195,000-2.5%$154/sqft |
Source: GALMLS #21380657 Report a problem | ||
| 9/26/2024 | Listed for sale | $200,000$158/sqft |
Source: GALMLS #21380657 Report a problem | ||
| 9/19/2024 | Contingent | $200,000$158/sqft |
Source: GALMLS #21380657 Report a problem | ||
| 7/25/2024 | Price change | $200,000-4.8%$158/sqft |
Source: GALMLS #21380657 Report a problem | ||
| 6/26/2024 | Price change | $210,000-6.7%$166/sqft |
Source: GALMLS #21380657 Report a problem | ||
| 5/7/2024 | Listed for sale | $225,000-4.2%$178/sqft |
Source: GALMLS #21380657 Report a problem | ||
| 5/1/2024 | Contingent | $234,900$186/sqft |
Source: GALMLS #21380657 Report a problem | ||
| 4/11/2024 | Price change | $234,900-6%$186/sqft |
Source: GALMLS #21380657 Report a problem | ||
| 3/28/2024 | Listed for sale | $250,000+7.5%$198/sqft |
Source: GALMLS #21380657 Report a problem | ||
| 7/31/2014 | Sold | $232,500+127.9%$184/sqft |
Source: Agent Provided Report a problem | ||
| 10/30/2012 | Sold | $102,000-7.3%$81/sqft |
Source: Public Record Report a problem | ||
| 9/12/2012 | Pending sale | $110,000$87/sqft |
Source: FIELDS | GOSSETT REALTY #531352 Report a problem | ||
| 6/28/2012 | Price change | $110,000-6%$87/sqft |
Source: FIELDS | GOSSETT REALTY #531352 Report a problem | ||
| 5/10/2012 | Listed for sale | $117,000-55.2%$93/sqft |
Source: FIELDS | GOSSETT REALTY #531352 Report a problem | ||
| 12/12/2005 | Sold | $261,250$207/sqft |
Source: Agent Provided Report a problem | ||
Public tax history
| Year | Property taxes | Tax assessment |
|---|---|---|
| 2025 | $571 | $15,100 |
| 2024 | $571 +4% | $15,100 +3.7% |
| 2023 | $549 +13% | $14,560 +11.8% |
| 2022 | $486 +54.6% | $13,020 +29.4% |
| 2021 | $314 | $10,060 |
| 2020 | $314 | $10,060 |
| 2019 | $314 +16.6% | $10,060 +14.1% |
| 2018 | $270 | $8,820 |
| 2017 | -- | $8,820 -4.3% |
| 2016 | -- | $9,220 |
| 2015 | $296 | $9,220 -3.6% |
| 2014 | $296 | $9,560 |
| 2013 | -- | $9,560 +14.9% |
| 2012 | -- | $8,320 |
| 2011 | -- | $8,320 +2.5% |
| 2010 | -- | $8,120 |
| 2009 | -- | $8,120 +2.3% |
| 2008 | -- | $7,940 +7.9% |
| 2006 | -- | $7,360 |
| 2005 | -- | $7,360 +18.3% |
| 2004 | -- | $6,220 -2.5% |
| 2003 | $182 | $6,380 |
| 2002 | -- | -- |
| 2000 | -- | -- |
Find assessor info on the county website
Neighborhood: 35128
Nearby homes
- $282,1003 bd3 ba1.4k sqft908 Dogwood Dr, Pell City, AL 35128Off Market
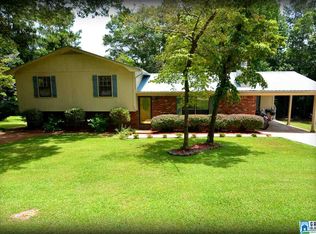
- $229,2003 bd2 ba1.3k sqft902 Dogwood Dr, Pell City, AL 35128Off Market

- $212,3003 bd2 ba1.5k sqft1024 Dogwood Dr, Pell City, AL 35128Off Market
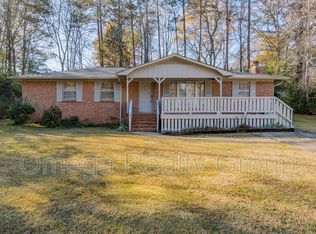
- $274,8003 bd3 ba2.2k sqft909 Dogwood Dr, Pell City, AL 35128Off Market
- $41,100-- sqft909 Dogwood Dr, Pell City, AL 35128Off Market
- $180,0003 bd1 ba1.1k sqft900 Dogwood Dr, Pell City, AL 35128Sold
- $250,0003 bd2 ba1.4k sqft1022 Dogwood Dr, Pell City, AL 35128Sold
- $300,6004 bd3 ba2.1k sqft930 Dogwood Dr, Pell City, AL 35128Off Market
Nearby schools
GreatSchools rating
- 9/10Walter M Kennedy SchoolGrades: K-4Distance: 1.3 mi
- 5/10Pell City High SchoolGrades: 9-12Distance: 1.4 mi
Schools provided by the listing agent
- Elementary: Iola Roberts
- Middle: Williams
- High: Pell City
Source: GALMLS. This data may not be complete. We recommend contacting the local school district to confirm school assignments for this home.
Get a cash offer in 3 minutes
Find out how much your home could sell for in as little as 3 minutes with a no-obligation cash offer.
Estimated market value
$189,900
Get a cash offer in 3 minutes
Find out how much your home could sell for in as little as 3 minutes with a no-obligation cash offer.
Estimated market value
$189,900
- Alabama
- Saint Clair County
- Pell City
- 35128
- 904 Dogwood Dr
Nearby cities
Nearby neighborhoods
Nearby zip codes
Other Pell City Topics
