Step into this delightful 4BR/3.5BA home nestled in the popular Firethorn subdivision. From the moment you arrive at the charming covered front porch, you'll feel right at home. The heart of this home features a fireplaced living room that flows seamlessly into the kitchen & dining areas – perfect for both everyday living and entertaining. The oak kitchen showcases beautiful tile backsplash & granite countertops, complemented by a full suite of appliances that stay with the home. Busy professionals will appreciate the convenience of a main floor home office, while the main floor laundry room offers a practical locker system and a washer & dryer. The primary bedroom offers a spacious walk-in closet and private bathroom for your comfort. Downstairs, a finished lower level provides a large family room plus versatile space that could serve as a home gym, workshop, or whatever your heart desires. Outdoor living spaces abound with a covered back porch overlooking lush landscaping and two additional patios perfect for entertaining friends & family. The yard features invisible fencing for pet safety, and the 2 stall attached garage includes an electric vehicle charging station for the eco-conscious homeowner. With Washington Community High School, Five Points Washington & shopping all within easy reach, this location offers convenience alongside suburban charm. Available for immediate possession!
Sold for $369,900
$369,900
904 Dogwood Dr, Washington, IL 61571
4beds
3,042sqft
Single Family Residence, Residential
Built in 1990
0.34 Acres Lot
$392,700 Zestimate®
$122/sqft
$3,100 Estimated rent
Home value
$392,700
$318,000 - $487,000
$3,100/mo
Zestimate® history
Owner options
List your home for rent
$3,100/mo
Rent Zestimate®
Find your next renter with Zillow Rental Manager. Plus, with online applications, you can quickly screen prospective tenants – for free.
$3,100/mo
Rent Zestimate®
Refinance and save
$2,681/mo
Est. payment
Refinancing to a lower rate could help reduce your monthly payments and save thousands over the life of the loan.
$2,681/mo
Est. payment
Explore your selling options
Work with a Zillow partner agent
Leverage their expertise and Zillow's premium Showcase listings to get your home seen by more buyers.
Get startedList with your own agent
Get your home in front of millions of buyers by listing it on Zillow.
Learn how to do itSell it yourself
Take full control of how buyers see your home on Zillow by listing For Sale by Owner (FSBO).
List your homeWhat's special
Zillow last checked:
Listing updated:
Listed by:
Michelle Largent 309-208-7446,
RE/MAX Traders Unlimited
Bought with:
Jill Barclay, 475143785
eXp Realty
Source: RMLS Alliance as distributed by MLS GRID,MLS#: PA1258063 Originating MLS: Peoria Area Association of Realtors
Originating MLS: Peoria Area Association of Realtors
Facts & features
Interior
Bedrooms & bathrooms
- Bedrooms: 4
- Bathrooms: 4
- Full bathrooms: 3
- 1/2 bathrooms: 1
Bedroom 1
- Level: Upper
- Dimensions: 18ft 1in x 11ft 8in
Bedroom 2
- Level: Upper
- Dimensions: 13ft 5in x 11ft 1in
Bedroom 3
- Level: Upper
- Dimensions: 13ft 0in x 11ft 1in
Bedroom 4
- Level: Upper
- Dimensions: 10ft 3in x 9ft 1in
Other
- Level: Main
- Dimensions: 11ft 6in x 10ft 4in
Other
- Level: Main
- Dimensions: 11ft 8in x 11ft 5in
Other
- Area: 928
Additional level
- Area: 0
Additional room
- Description: Entry
- Level: Main
- Dimensions: 9ft 11in x 5ft 4in
Family room
- Level: Basement
- Dimensions: 24ft 2in x 19ft 4in
Kitchen
- Level: Main
- Dimensions: 13ft 7in x 13ft 6in
Laundry
- Level: Main
- Dimensions: 11ft 7in x 5ft 3in
Living room
- Level: Main
- Dimensions: 25ft 4in x 13ft 1in
Main level
- Area: 1117
Recreation room
- Level: Basement
- Dimensions: 17ft 1in x 11ft 6in
Upper level
- Area: 997
Heating
- Forced Air
Cooling
- Central Air
Appliances
- Included: Dishwasher, Disposal, Dryer, Microwave, Range, Refrigerator, Washer, Gas Water Heater
Features
- Bar, Ceiling Fan(s), High Speed Internet, Solid Surface Counter
- Windows: Window Treatments, Blinds
- Basement: Finished,Full
- Number of fireplaces: 1
- Fireplace features: Gas Log, Decorative, Living Room
Interior area
- Total structure area: 2,114
- Total interior livable area: 3,042 sqft
Property
Parking
- Total spaces: 2
- Parking features: Attached, On Street
- Attached garage spaces: 2
- Has uncovered spaces: Yes
- Details: Number Of Garage Remotes: 1
Features
- Levels: Two
- Patio & porch: Patio, Porch
Lot
- Size: 0.34 Acres
- Dimensions: 105 x 140
- Features: Level
Details
- Parcel number: 020222407006
- Zoning description: Residential
- Other equipment: Radon Mitigation System
Construction
Type & style
- Home type: SingleFamily
- Property subtype: Single Family Residence, Residential
Materials
- Frame, Vinyl Siding
- Foundation: Concrete Perimeter
- Roof: Shingle
Condition
- New construction: No
- Year built: 1990
Utilities & green energy
- Sewer: Public Sewer
- Water: Public
- Utilities for property: Cable Available
Green energy
- Energy efficient items: High Efficiency Heating
Community & HOA
Community
- Subdivision: Firethorn
Location
- Region: Washington
Financial & listing details
- Price per square foot: $122/sqft
- Tax assessed value: $369,270
- Annual tax amount: $10,229
- Date on market: 5/21/2025
- Cumulative days on market: 3 days
- Road surface type: Paved
Price history
| Date | Event | Price |
|---|---|---|
| 6/25/2025 | Sold | $369,900$122/sqft |
Source:  RMLS Alliance as distributed by MLS GRID #PA1258063 Report a problem RMLS Alliance as distributed by MLS GRID #PA1258063 Report a problem | ||
| 6/20/2025 | Pending sale | $369,900$122/sqft |
Source: RMLS Alliance as distributed by MLS GRID #PA1258063 Report a problem | ||
| 5/26/2025 | Contingent | $369,900$122/sqft |
Source: RMLS Alliance as distributed by MLS GRID #PA1258063 Report a problem | ||
| 5/23/2025 | Listed for sale | $369,900+13.8%$122/sqft |
Source: RMLS Alliance as distributed by MLS GRID #PA1258063 Report a problem | ||
| 5/13/2022 | Sold | $325,000$107/sqft |
Source: RMLS Alliance as distributed by MLS GRID #PA1232438 Report a problem | ||
| 3/21/2022 | Pending sale | $325,000$107/sqft |
Source: RMLS Alliance as distributed by MLS GRID #PA1232438 Report a problem | ||
| 3/16/2022 | Listed for sale | $325,000+11.7%$107/sqft |
Source: RMLS Alliance as distributed by MLS GRID #PA1232438 Report a problem | ||
| 6/29/2021 | Sold | $291,000-1.2%$96/sqft |
Source: Public Record Report a problem | ||
| 5/9/2021 | Pending sale | $294,500$97/sqft |
Source: Owner Report a problem | ||
| 4/24/2021 | Listed for sale | $294,500+30.9%$97/sqft |
Source: Owner Report a problem | ||
| 10/12/2007 | Sold | $225,000$74/sqft |
Source: Public Record Report a problem | ||
Public tax history
| Year | Property taxes | Tax assessment |
|---|---|---|
| 2024 | $10,229 +5.4% | $123,090 +7.8% |
| 2023 | $9,710 +13.6% | $114,190 +15.7% |
| 2022 | $8,550 +32% | $98,730 +20.2% |
| 2021 | $6,476 +1.4% | $82,120 |
| 2020 | $6,384 +2.4% | $82,120 |
| 2019 | $6,236 +2.5% | $82,120 |
| 2018 | $6,085 | $82,120 +10.3% |
| 2017 | $6,085 -3.4% | $74,440 |
| 2016 | $6,299 +4.5% | $74,440 |
| 2015 | $6,028 +7.3% | -- |
| 2013 | $5,616 | $74,440 |
| 2012 | -- | $74,440 |
| 2011 | -- | $74,440 |
| 2010 | -- | $74,440 -6.7% |
| 2009 | $4,926 | $79,820 |
Find assessor info on the county website
Neighborhood: 61571
Nearby homes
- $318,1004 bd4 ba2.8k sqft2 Peppertree Ct, Washington, IL 61571Off Market
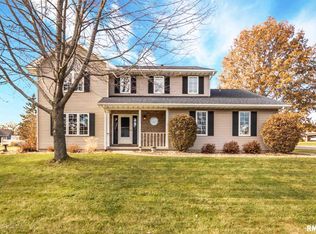
- $349,1005 bd4 ba3k sqft906 Dogwood Dr, Washington, IL 61571Off Market
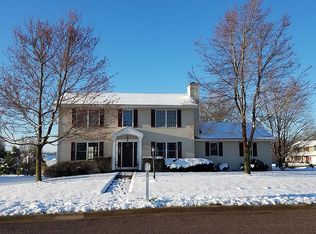
- $400,5004 bd4 ba3.4k sqft703 Sunburst Ln, Washington, IL 61571Off Market
- $317,0003 bd3 ba1.8k sqft4 Peppertree Ct, Washington, IL 61571Off Market
- $290,6003 bd2 ba2.6k sqft905 Dogwood Dr, Washington, IL 61571Off Market
- $358,7003 bd3 ba2k sqft903 Dogwood Dr, Washington, IL 61571Off Market
- $311,6003 bd2 ba2.6k sqft907 Dogwood Dr, Washington, IL 61571Off Market
- $340,7003 bd3 ba2.1k sqft705 Sunburst Ln, Washington, IL 61571Off Market
Nearby schools
GreatSchools rating
- 7/10Central Intermediate SchoolGrades: 5-8Distance: 0.8 mi
- 7/10Washington Community High SchoolGrades: 9-12Distance: 0.8 mi
- 7/10Central Primary SchoolGrades: PK-4Distance: 0.8 mi
Schools provided by the listing agent
- Elementary: Central
- Middle: Central
- High: Washington
Source: RMLS Alliance as distributed by MLS GRID. This data may not be complete. We recommend contacting the local school district to confirm school assignments for this home.


Get pre-qualified for a loan
At Zillow Home Loans, we can pre-qualify you in as little as 5 minutes with no impact to your credit score.An equal housing lender. NMLS #10287.
Sell for more on Zillow
Get a Zillow Showcase℠ listing at no additional cost and you could sell for .
$392,700
2% more
+$7,854
With Zillow Showcase(estimated)
$400,554
- Illinois
- Tazewell County
- Washington
- 61571
- 904 Dogwood Dr
Nearby cities
Nearby zip codes
Other Washington Topics
