Skip main navigation
Closed
  • $589,900

    904 Dolce Dr, Sparks, NV 89434

    4beds
    1,952sqft
    Single Family Residence
    Built in 1994
    9,583 Square Feet Lot
    $592,600 Zestimate®
    $302/sqft
    $2,905 Estimated rent

    Home value

    $592,600

    $545,000 - $646,000

    $2,905/mo

    Zestimate® history
    Loading
    Loading...

    Owner options

    List your home for rent

    $2,905/mo

    Rent Zestimate®

    Find your next renter with Zillow Rental Manager. Plus, with online applications, you can quickly screen prospective tenants – for free.

    Learn more

    $2,905/mo

    Rent Zestimate®

    Refinance and save

    $3,405/mo

    Est. payment

    Refinancing to a lower rate could help reduce your monthly payments and save thousands over the life of the loan.

    See today's rates

    $3,405/mo

    Est. payment

    Explore your selling options

    Work with a Zillow partner agent

    Leverage their expertise and Zillow's premium Showcase listings to get your home seen by more buyers.

    Get started

    List with your own agent

    Get your home in front of millions of buyers by listing it on Zillow.

    Learn how to do it

    Sell it yourself

    Take full control of how buyers see your home on Zillow by listing For Sale by Owner (FSBO).

    List your home

    What's special

    Rain guttersCovered patioCorner lotKitchen storage for days
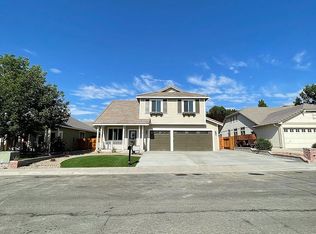
    Welcome to one of the most desired (NO HOA!!) subdivisions in all of Sparks...Country Ridge Estates by Lewis Homes. This corner lot model is the largest one-story homes built in this community at 1952 s/f. It has 4 beds, 2 full bathrooms and a 3 car garage with a parking pad on the side AND... a RV pad on the back of the lot that is accessible from Prater Way. Fresh new carpet was installed in early April 2026, slab granite counters in the kitchen, the owners extended the counters and cabinetry all the way to the slider...there's kitchen storage for days!! All the stainless steel appliances stay with the home (refrigerator, oven and dishwasher-all with no warranty expressed or implied-but yes, they work!) The washer and dryer stay with the home as well (both gas and electric hookups for the dryer) Granite counters in the bathrooms and all bedrooms, living and family rooms have ceiling fans. The backyard is great to use on those hot summer days (faces East) and has a covered patio! There are two sheds on the property and rain gutters. The decorative brick pillars (with lights) are a nice touch to this very well kept home. Full sprinklers and drip are on a automatic timer. 5 acre Pagni Park is just 2 blocks away to walk the dog or let the kids play!

    Zillow last checked:

    Listing updated:

    Listed by:

    Daniel Armolea S.67385 775-313-6145,

    Ferrari-Lund R.E. Sparks

    Bought with:

    Lolis Vazquez, S.38647

    Reno Sparks Realty, LLC

    Source: NNRMLS,MLS#: 260004510MLS Logo

    Facts & features

    Interior

    Bedrooms & bathrooms
    • Bedrooms: 4
    • Bathrooms: 2
    • Full bathrooms: 2
    Heating
    • Fireplace(s), Forced Air, Natural Gas
    Cooling
    • Central Air
    Appliances
    • Included: Dishwasher, Disposal, Dryer, Gas Cooktop, Microwave, Oven, Refrigerator, Washer
    • Laundry: Cabinets, Laundry Room, Washer Hookup
    Features
    • Ceiling Fan(s), Central Vacuum, High Ceilings, Master Downstairs, Smart Thermostat, Vaulted Ceiling(s), Walk-In Closet(s)
    • Flooring: Carpet, Ceramic Tile, Laminate
    • Windows: Blinds, Double Pane Windows, Vinyl Frames
    • Number of fireplaces: 1
    • Fireplace features: Gas
    • Common walls with other units/homes: No Common Walls
    Interior area
    • Total structure area: 1,952
    • Total interior livable area: 1,952 sqft

    Property

    Parking
    • Total spaces: 4
    • Parking features: Additional Parking, Attached, Carport, Garage, Garage Door Opener, Parking Pad, RV Access/Parking
    • Attached garage spaces: 3
    • Has carport: Yes
    Features
    • Levels: One
    • Stories: 1
    • Patio & porch: Covered, Patio
    • Exterior features: Rain Gutters
    • Spa features: None
    • Fencing: Back Yard,Full
    • Has view: Yes
    • View description: Mountain(s), Trees/Woods
    Lot
    • Size: 9,583 Square Feet
    • Features: Corner Lot, Landscaped, Level, Sloped Up, Sprinklers In Front, Sprinklers In Rear
    Details
    • Additional structures: Shed(s), Storage
    • Parcel number: 03063201
    • Zoning: SF6

    Construction

    Type & style
    • Home type: SingleFamily
    • Property subtype: Single Family Residence
    Materials
    • Foundation: Crawl Space
    • Roof: Pitched,Tile
    Condition
    • New construction: No
    • Year built: 1994

    Utilities & green energy

    • Sewer: Public Sewer
    • Water: Public
    • Utilities for property: Cable Available, Cable Connected, Electricity Available, Electricity Connected, Internet Available, Natural Gas Available, Natural Gas Connected, Phone Available, Phone Connected, Sewer Available, Sewer Connected, Water Available, Water Connected, Cellular Coverage, Underground Utilities, Water Meter Installed

    Community & HOA

    Community
    • Security: Security Lights, Smoke Detector(s)
    • Subdivision: Pagni Ranch 3
    HOA
    • Has HOA: No
    Location
    • Region: Sparks

    Financial & listing details

    • Price per square foot: $302/sqft
    • Tax assessed value: $307,218
    • Annual tax amount: $2,640
    • Date on market: 4/15/2026
    • Cumulative days on market: 37 days
    • Listing terms: Cash,Conventional,FHA,VA Loan

    Price history

    DateEventPrice
    5/22/2026Sold$589,900$302/sqft
    Source: NNRMLS #260004510 Report a problem
    4/20/2026Contingent$589,900$302/sqft
    Source: NNRMLS #260004510 Report a problem
    4/15/2026Listed for sale$589,900+171.8%$302/sqft
    Source: NNRMLS #260004510 Report a problem
    5/24/2002Sold$217,000+24%$111/sqft
    Source: Public Record Report a problem
    8/16/1994Sold$175,000$90/sqft
    Source: Public Record Report a problem

    Public tax history

    YearProperty taxesTax assessment
    2026$2,641 +3%$107,526 -1.4%
    2025$2,563 +2.9%$109,078 +4%
    2024$2,490 +2.9%$104,933 -0.4%
    2023$2,419 +3%$105,354 +22.6%
    2022$2,349 +3.1%$85,905 +5.1%
    2021$2,278 +3%$81,752 +7.6%
    2020$2,211 -2.9%$75,997
    2019$2,278 +3%$75,997 +7%
    2018$2,211 +9.9%$71,003 +0.9%
    2017$2,011 $70,377 +2%
    2016$2,011 $68,994 +2.5%
    2015$2,011 +295.9%$67,288 +5.2%
    2014$508 -73.9%$63,987 +13.5%
    2013$1,949 $56,398
    2012-- $56,398 +14.1%
    2011-- $49,433 -24.9%
    2010-- $65,851 -9.4%
    2009-- $72,665 -4%
    2008-- $75,701
    2007-- $75,701 +9.6%
    2006-- $69,058 +3.3%
    2005-- $66,870 +6.8%
    2004-- $62,593 -0.8%
    2003-- $63,098 +0.8%
    2002-- $62,623
    2001-- $62,623
    Find assessor info on the county website

    Neighborhood: 89434

    Nearby schools

    GreatSchools rating
    Schools provided by the listing agent
    • Elementary: Moss
    • Middle: Mendive
    • High: Reed

    Source: NNRMLS. This data may not be complete. We recommend contacting the local school district to confirm school assignments for this home.

    Get a cash offer in 3 minutes
    Find out how much your home could sell for in as little as 3 minutes with a no-obligation cash offer.
    Estimated market value
    $592,600
    Get a cash offer in 3 minutes
    Find out how much your home could sell for in as little as 3 minutes with a no-obligation cash offer.
    Estimated market value
    $592,600