A MUST SEE! Located in adorable Kaylies Cove, it boast NO CITY TAXES, and offers a prime location close to beaches, shopping, movie theaters, downtown, marinas, etc. Open concept home with stainless appliances, granite counter tops, Drop-Zone area from garage entry and attached laundry room. The Primary bedroom is downstairs with 3 additional bedrooms on the second level, each with their own spacious walk-in closet, as well as a secondary hang-out space for whatever your heart desires. Additionally, you have ample storage with TWO HUGE walk-in Attic spaces for your storage needs that could potentially be converted to additional living space if so desired. Enjoy the outdoors with the screened porch with ceiling fan and additional patio and fully fenced huge yard for all your outdoor activities. Don't miss the opportunity to make this GEM yours!
Sold for $524,900
$524,900
904 Drayton Court, Wilmington, NC 28409
4beds
2,485sqft
Single Family Residence
Built in 2018
0.33 Acres Lot
$549,000 Zestimate®
$211/sqft
$3,309 Estimated rent
Home value
$549,000
$522,000 - $576,000
$3,309/mo
Zestimate® history
Owner options
List your home for rent
$3,309/mo
Rent Zestimate®
Find your next renter with Zillow Rental Manager. Plus, with online applications, you can quickly screen prospective tenants – for free.
$3,309/mo
Rent Zestimate®
Refinance and save
$3,084/mo
Est. payment
Refinancing to a lower rate could help reduce your monthly payments and save thousands over the life of the loan.
$3,084/mo
Est. payment
Explore your selling options
Work with a Zillow partner agent
Leverage their expertise and Zillow's premium Showcase listings to get your home seen by more buyers.
Get startedList with your own agent
Get your home in front of millions of buyers by listing it on Zillow.
Learn how to do itSell it yourself
Take full control of how buyers see your home on Zillow by listing For Sale by Owner (FSBO).
List your homeWhat's special
Zillow last checked:
Listing updated:
Listed by:
Cheryl S Jenkins 910-260-8565,
Keller Williams Innovate-Wilmington
Bought with:
Jeff B Chase, 221750
Coastal Properties
Source: Hive MLS,MLS#: 100450035 Originating MLS: Cape Fear Realtors MLS, Inc.
Originating MLS: Cape Fear Realtors MLS, Inc.Facts & features
Interior
Bedrooms & bathrooms
- Bedrooms: 4
- Bathrooms: 3
- Full bathrooms: 2
- 1/2 bathrooms: 1
Rooms
- Room types: Living Room, Dining Room, Kitchen, Other, Laundry, Master Bedroom, Den, Bedroom 2, Bedroom 3, Bedroom 4
Primary bedroom
- Level: First
- Dimensions: 15 x 15
Bedroom 2
- Level: Second
- Dimensions: 14 x 13
Bedroom 3
- Level: Second
- Dimensions: 12 x 11
Bedroom 4
- Level: Second
- Dimensions: 12 x 12
Den
- Level: Second
- Dimensions: 13 x 12
Dining room
- Level: First
- Dimensions: 13 x 12
Kitchen
- Level: First
- Dimensions: 13 x 11
Laundry
- Level: First
- Dimensions: 10 x 7
Living room
- Level: First
- Dimensions: 19 x 16
Other
- Description: unfinished storage
- Level: Second
- Dimensions: 16 x 14
Other
- Description: Mud Room
- Level: First
- Dimensions: 11 x 7
Other
- Description: unfinished storage
- Level: Second
- Dimensions: 32 x 10
Heating
- Heat Pump, Electric
Cooling
- Central Air, Heat Pump
Appliances
- Included: Electric Oven, Built-In Microwave, Washer, Refrigerator, Dryer, Disposal
- Laundry: Laundry Room
Features
- Master Downstairs, High Ceilings, Entrance Foyer, Mud Room, Ceiling Fan(s), Pantry, Walk-in Shower, Blinds/Shades, Gas Log
- Flooring: Carpet, LVT/LVP, Tile
- Basement: None
- Attic: Floored,Walk-In
- Has fireplace: Yes
- Fireplace features: Gas Log
Interior area
- Total structure area: 2,485
- Total interior livable area: 2,485 sqft
Property
Parking
- Total spaces: 2
- Parking features: Attached, Garage Door Opener, On Site
- Has attached garage: Yes
Features
- Levels: Two
- Stories: 2
- Patio & porch: Covered, Patio, Screened
- Fencing: Back Yard,Wood
Lot
- Size: 0.33 Acres
- Dimensions: 38 x 203 x 105 x 187
- Features: Cul-De-Sac
Details
- Additional structures: Shed(s)
- Parcel number: R07600004138000
- Zoning: R-15
- Special conditions: Standard
Construction
Type & style
- Home type: SingleFamily
- Property subtype: Single Family Residence
Materials
- Fiber Cement
- Foundation: Slab
- Roof: Architectural Shingle
Condition
- New construction: No
- Year built: 2018
Utilities & green energy
- Sewer: Public Sewer
- Water: Public
- Utilities for property: Sewer Available, Water Available
Green energy
- Green verification: HERS Index Score
Community & HOA
Community
- Security: Security System, Smoke Detector(s)
- Subdivision: Kaylies Cove
HOA
- Has HOA: Yes
- Amenities included: Maintenance Roads, Management, None
- HOA fee: $948 monthly
- HOA name: Premier Management
- HOA phone: 910-679-3012
Location
- Region: Wilmington
Financial & listing details
- Price per square foot: $211/sqft
- Tax assessed value: $312,200
- Annual tax amount: $1,631
- Date on market: 10/12/2025
- Cumulative days on market: 5 days
- Listing agreement: Exclusive Right To Sell
- Listing terms: Cash,Conventional,FHA,VA Loan
Price history
| Date | Event | Price |
|---|---|---|
| 6/28/2024 | Sold | $524,900$211/sqft |
Source:  Hive MLS #100450035 Report a problem Hive MLS #100450035 Report a problem | ||
| 6/14/2024 | Pending sale | $524,900$211/sqft |
Source: Hive MLS #100450035 Report a problem | ||
| 6/13/2024 | Listed for sale | $524,900+61.4%$211/sqft |
Source: Hive MLS #100450035 Report a problem | ||
| 6/29/2018 | Sold | $325,300$131/sqft |
Source: Hive MLS #100120975 Report a problem | ||
Public tax history
| Year | Property taxes | Tax assessment |
|---|---|---|
| 2025 | $2,040 +21.3% | $525,500 +68.3% |
| 2024 | $1,682 +0.2% | $312,200 |
| 2023 | $1,678 -0.9% | $312,200 |
| 2022 | $1,694 -1.6% | $312,200 |
| 2021 | $1,721 -4.5% | $312,200 +9.6% |
| 2020 | $1,802 | $284,900 |
| 2019 | $1,802 | $284,900 +418% |
| 2018 | $1,802 | $55,000 |
Find assessor info on the county website
Neighborhood: Myrtle Grove
Nearby homes
- $548,2003 bd3 ba2.3k sqft923 Drayton Ct, Wilmington, NC 28409Off Market
- $518,2004 bd3 ba2.4k sqft919 Drayton Ct, Wilmington, NC 28409Off Market
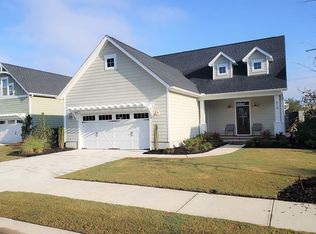
- $515,3004 bd4 ba2.6k sqft5613 Brown Pelican Lane, Wilmington, NC 28409Off Market
- $517,9003 bd3 ba2.6k sqft915 Drayton Ct, Wilmington, NC 28409Off Market
- $560,2003 bd3 ba2.1k sqft5605 Brown Pelican Ln, Wilmington, NC 28409Off Market
- $474,0003 bd3 ba2.1k sqft911 Drayton Ct, Wilmington, NC 28409Sold
- $584,8004 bd4 ba2.8k sqft5609 Brown Pelican Ln, Wilmington, NC 28409Off Market
- $611,2003 bd3 ba2.5k sqft924 Drayton Ct, Wilmington, NC 28409Off Market
Nearby schools
GreatSchools rating
- 10/10Heyward C Bellamy ElementaryGrades: K-5Distance: 1.7 mi
- 9/10Myrtle Grove MiddleGrades: 6-8Distance: 0.1 mi
- 5/10Eugene Ashley HighGrades: 9-12Distance: 2.9 mi
Schools provided by the listing agent
- Elementary: Masonboro Elementary
- Middle: Myrtle Grove
- High: Ashley
Source: Hive MLS. This data may not be complete. We recommend contacting the local school district to confirm school assignments for this home.
Get a cash offer in 3 minutes
Find out how much your home could sell for in as little as 3 minutes with a no-obligation cash offer.
Estimated market value
$549,000
Get a cash offer in 3 minutes
Find out how much your home could sell for in as little as 3 minutes with a no-obligation cash offer.
Estimated market value
$549,000
- North Carolina
- New Hanover County
- Wilmington
- 28409
- Myrtle Grove
- 904 Drayton Court
Nearby cities
Nearby neighborhoods
Nearby zip codes
Other Wilmington Topics
