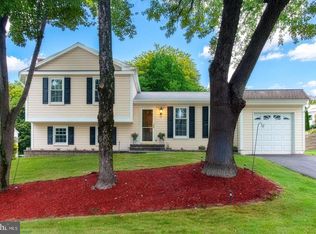
This charming and extremely well-maintained home has been loved and enjoyed by the current family for over 30 years! With stylish, quality updates throughout, this home offers a perfect blend of comfort and modern living in the heart of fabulous Herndon and is move-in ready for YOU! With 4 bedrooms, 3 full bathrooms, a gorgeous state-of-the-art kitchen, a primary bedroom with an en suite bathroom, an expanded deck, a lovely flagstone patio, a gorgeous cul-de-sac lot, and an oversized two-car garage, this home is designed for both relaxation and entertaining. Step inside to discover beautiful hardwood floors, lush neutral carpet, and luxurious vinyl plank throughout, complemented by elegant crown moldings and chair railings that add a touch of sophistication. The lovely renovated kitchen is the heart of this home and features beautiful Silestone Quartz countertops, abundant cabinetry, and stainless steel appliances, making meal prep a delight. A large kitchen window and an adjacent sliding glass door to the expansive deck bring in abundant natural light. The dining room and separate living room provide ample space for gatherings. The primary bedroom with an en suite primary bathroom boasts a gorgeous walk-in shower. Enjoy the expansive finished lower level, with a spacious fourth bedroom, a full bathroom, a large laundry/utility room, a workshop, ample storage, and access to the oversized two-car garage. Outside, the property sits on a generous 0.26-acre level lot in a peaceful cul-de-sac, surrounded by lush landscaping and mature trees, offering a private, serene backyard bordered by woods and garden and hemmed in by the elementary school athletic field. The expansive deck and flagstone patio are perfect for outdoor entertaining, enjoying the tranquility of your surroundings, or building a campfire. Conveniently located, this home is minutes from public transportation, including multiple bus stops less than a mile away and an airport within 10 miles. Silver Line Metro Herndon stop is approximately 2 miles away. The attached oversized garage and concrete driveway provide ample parking for you and your guests. With its blend of modern amenities and inviting charm, this home is ready to welcome you. Experience the comfort and warmth that awaits! You will love living in Herndon with its small-town charm and many wonderful amenities, including great restaurants and breweries, the W&OD Trail, Summer concert series, Herndon Centennial Golf Course, a state-of-the-art recreation center, police and fire departments, an art center, a home tour, and so much more! Owners enjoy walking from home to downtown to meet friends at restaurants, bars, and the brewery, attend the summer concert series, access the W&OD bike trail, and use three Fairfax County park-maintained walking trails: Sugarland Run, Runnymede, and Folly Lick. The entire home has been updated. Highlights include: 2018: roof, gutters, downspouts; wrapped metal side roof fascia board. 2024: HVAC (heat pump, heater, air handler, thermostat). 2021: Electrical service panel replaced. 200 amp electric service and currently 3 high-amp circuits that are unused-two 50 amp and one 40 amp breaker for quickly adding a dedicated electric car charger. South-facing front roof ideal for solar generation. 2020: Hot Water Heater. 2026: New Vinyl Plank Flooring on lower level and new range in kitchen. No HOA fees! Don't miss this one! Pride of ownership shows. You will love this home and the community Herndon offers. Open Houses: Sat, September 26, 1-4 PM, and Sunday, September 27th 1-3 PM.
For sale
$750,000
904 Dunbarton Ct, Herndon, VA 20170
4beds
2,406sqft
Single Family Residence
Built in 1975
0.26 Acres Lot
$734,300 Zestimate®
$312/sqft
$-- HOA
What's special
Expansive finished lower levelLush landscapingLovely flagstone patioAttached oversized garageOversized two-car garageSilestone quartz countertopsLuxurious vinyl plank throughout
- 19 hours
- 128
- 7
Zillow last checked:
Listing updated:
Listed by:
Julie Nirschl 703-635-9446,
Long & Foster Real Estate, Inc. 703-938-4200
Source: Bright MLS,MLS#: VAFX2333358
Facts & features
Interior
Bedrooms & bathrooms
- Bedrooms: 4
- Bathrooms: 3
- Full bathrooms: 3
- Main level bathrooms: 2
- Main level bedrooms: 3
Rooms
- Room types: Living Room, Dining Room, Primary Bedroom, Bedroom 2, Bedroom 3, Bedroom 4, Kitchen, Family Room, Laundry, Workshop, Primary Bathroom, Full Bath
Primary bedroom
- Features: Flooring - Carpet, Lighting - Ceiling, Window Treatments, Ceiling Fan(s)
- Level: Main
Primary bedroom
- Features: Attached Bathroom, Ceiling Fan(s), Flooring - HardWood, Recessed Lighting, Walk-In Closet(s), Window Treatments
- Level: Main
Bedroom 2
- Features: Flooring - Carpet, Window Treatments
- Level: Main
Bedroom 3
- Features: Flooring - Carpet, Window Treatments
- Level: Main
Bedroom 4
- Features: Flooring - Carpet, Window Treatments
- Level: Lower
Bedroom 4
- Features: Flooring - Carpet, Window Treatments
- Level: Lower
Primary bathroom
- Features: Bathroom - Walk-In Shower, Flooring - Ceramic Tile
- Level: Main
Primary bathroom
- Features: Bathroom - Walk-In Shower
- Level: Main
Dining room
- Features: Chair Rail, Crown Molding, Flooring - HardWood
- Level: Main
Dining room
- Features: Flooring - HardWood, Chair Rail, Crown Molding
- Level: Main
Family room
- Features: Flooring - Luxury Vinyl Plank, Track Lighting, Fireplace - Other, Window Treatments
- Level: Lower
Family room
- Features: Flooring - Luxury Vinyl Plank, Fireplace - Other, Window Treatments, Crown Molding
- Level: Lower
Other
- Features: Flooring - Ceramic Tile, Window Treatments, Bathroom - Tub Shower
- Level: Main
Other
- Features: Bathroom - Walk-In Shower, Flooring - Ceramic Tile
- Level: Lower
Kitchen
- Features: Countertop(s) - Quartz, Flooring - HardWood, Kitchen - Electric Cooking, Recessed Lighting, Pantry, Window Treatments, Breakfast Bar, Lighting - Pendants
- Level: Main
Kitchen
- Features: Dining Area, Flooring - HardWood, Lighting - Pendants, Recessed Lighting, Window Treatments, Pantry, Breakfast Bar, Countertop(s) - Quartz
- Level: Main
Laundry
- Features: Flooring - Luxury Vinyl Plank, Built-in Features
- Level: Lower
Living room
- Features: Window Treatments, Flooring - HardWood
- Level: Main
Living room
- Features: Flooring - Carpet
- Level: Main
Workshop
- Features: Flooring - Luxury Vinyl Plank
- Level: Lower
Heating
- Central, Heat Pump, Programmable Thermostat, Electric
Cooling
- Ceiling Fan(s), Central Air, Programmable Thermostat, Electric
Appliances
- Included: Dishwasher, Disposal, Oven/Range - Electric, Range Hood, Refrigerator, Stainless Steel Appliance(s), Washer, Water Heater, Dryer, Microwave, Electric Water Heater
- Laundry: In Basement, Laundry Room
Features
- Upgraded Countertops, Recessed Lighting, Formal/Separate Dining Room, Crown Molding, Chair Railings, Dining Area, Bathroom - Walk-In Shower, Primary Bath(s), Pantry, Ceiling Fan(s), Bathroom - Tub Shower, Attic, Dry Wall
- Flooring: Hardwood, Luxury Vinyl, Carpet, Wood
- Doors: Sliding Glass
- Windows: Casement, Double Hung, Energy Efficient, Insulated Windows, Low Emissivity Windows, Replacement, Screens, Sliding, Vinyl Clad, Window Treatments
- Basement: Windows,Workshop,Garage Access,Partial
- Number of fireplaces: 1
- Fireplace features: Glass Doors
Interior area
- Total structure area: 2,422
- Total interior livable area: 2,406 sqft
- Finished area above ground: 1,234
- Finished area below ground: 1,172
Property
Parking
- Total spaces: 6
- Parking features: Garage Faces Front, Garage Door Opener, Oversized, Concrete, Attached, Driveway
- Attached garage spaces: 2
- Uncovered spaces: 4
- Details: Garage Sqft: 624
Accessibility
- Accessibility features: None
Features
- Levels: Split Foyer,Two
- Stories: 2
- Patio & porch: Deck, Patio
- Exterior features: Chimney Cap(s)
- Pool features: None
- Fencing: Partial
- Has view: Yes
- View description: Garden, Trees/Woods
Lot
- Size: 0.26 Acres
- Features: Cul-De-Sac, Landscaped, Level, Suburban
Details
- Additional structures: Above Grade, Below Grade
- Parcel number: 0104 16 0063
- Zoning: 804
- Zoning description: R-10
- Special conditions: Standard
Construction
Type & style
- Home type: SingleFamily
- Property subtype: Single Family Residence
Materials
- Brick, Vinyl Siding
- Foundation: Other
- Roof: Architectural Shingle
Condition
- Very Good
- New construction: No
- Year built: 1975
Details
- Builder model: Dover
Utilities & green energy
- Sewer: Public Sewer
- Water: Public
Community & HOA
Community
- Security: Smoke Detector(s)
- Subdivision: Chelmsford
HOA
- Has HOA: No
Location
- Region: Herndon
Financial & listing details
- Price per square foot: $312/sqft
- Tax assessed value: $654,980
- Annual tax amount: $9,323
- Date on market: 9/24/2026
- Listing agreement: Exclusive Right To Sell
- Listing terms: Cash,Conventional,FHA,VA Loan
- Inclusions: Shed
- Exclusions: The Refrigerator In Lower Level Will Not Convey.
- Ownership: Fee Simple
Estimated market value
$734,300
$698,000 - $771,000
$3,524/mo
Price history
| Date | Event | Price |
|---|---|---|
| 9/24/2026 | Listed for sale | $750,000+374.4%$312/sqft |
Source:  Bright MLS #VAFX2333358 Report a problem Bright MLS #VAFX2333358 Report a problem | ||
| 4/21/1995 | Sold | $158,100+4.4%$66/sqft |
Source: Public Record Report a problem | ||
| 7/14/1994 | Sold | $151,475$63/sqft |
Source: Public Record Report a problem | ||
Public tax history
| Year | Property taxes | Tax assessment |
|---|---|---|
| 2025 | $8,793 +2.7% | $616,590 +2.2% |
| 2024 | $8,561 +8.3% | $603,500 +6% |
| 2023 | $7,907 -1.4% | $569,480 |
| 2022 | $8,021 | $569,480 +14.5% |
| 2021 | -- | $497,230 +7.5% |
| 2020 | $5,472 +9.2% | $462,360 +9.2% |
| 2019 | $5,012 | $423,520 |
| 2018 | $5,012 +0.1% | $423,520 -1.8% |
| 2017 | $5,008 +7% | $431,330 +6.8% |
| 2016 | $4,678 +0.6% | $403,800 -3% |
| 2015 | $4,648 +7.4% | $416,500 +7.2% |
| 2014 | $4,328 | $388,680 +3.7% |
| 2013 | -- | $374,690 +12.5% |
| 2012 | -- | $333,170 |
| 2011 | -- | $333,170 +16.3% |
| 2010 | -- | $286,370 |
| 2009 | -- | $286,370 -26.3% |
| 2008 | -- | $388,650 -17.3% |
| 2007 | -- | $470,200 +74.1% |
| 2003 | -- | $270,020 +20% |
| 2002 | -- | $225,015 +25% |
| 2001 | -- | $180,010 |
Find assessor info on the county website
Monthly payment
Est. payment
Payment breakdown
Explore the cost of this home by adjusting the details. Changes won't be saved.Climate risks
Neighborhood: 20170
Nearby schools
Schools provided by the listing agent
- District: Fairfax County Public Schools
Source: Bright MLS. This data may not be complete. We recommend contacting the local school district to confirm school assignments for this home.

Similar homes
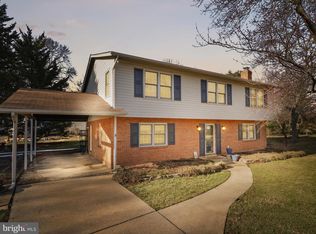
- $775,0005 bd4 ba2.8k sqft12630 Etruscan Dr, Herndon, VA 20171For Sale
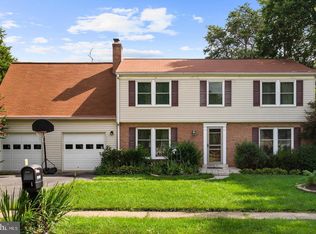
 MLS ID #VAFX2342606, Jay Gholson, RE/MAX Executives. Bright MLS
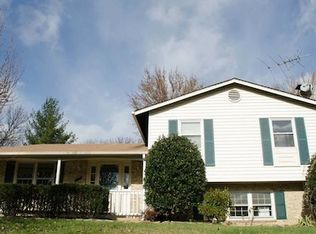
 - $750,0004 bd4 ba1.7k sqft1705 Whitewood Ln, Herndon, VA 20170For Sale
 MLS ID #VAFX2331134, Florence Wood, Samson Properties. Bright MLS
 - $839,9994 bd3 ba2.4k sqft1425 Cellar Creek Way, Herndon, VA 20170For Sale
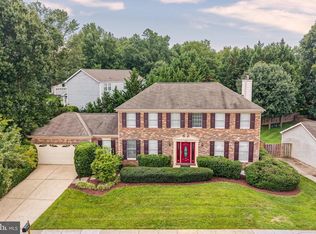 MLS ID #VAFX2331102, Lisa Smith, Pearson Smith Realty, LLC. Bright MLS
 - $750,0004 bd3 ba2k sqft13626 Old Dairy Rd, Herndon, VA 20171For Sale
 MLS ID #VAFX2341700, Tony Saa, Samson Properties. Bright MLS
 - $815,0004 bd3 ba2.3k sqft14287 Jameson Ct, Centreville, VA 20120For SaleMLS ID #VAFX2333070, Barb Branham, Corcoran McEnearney. Bright MLS
- $850,0004 bd3 ba3.2k sqft13341 Jasper Ct, Fairfax, VA 22033For SaleMLS ID #VAFX2340846, Shadya Mufarreh, Samson Properties. Bright MLS
- $749,0003 bd3 ba1.3k sqft3425 W Ox Rd, Herndon, VA 20171For SaleMLS ID #VAFX2319314, Michael Boateng, Capital Gold Realty. Bright MLS
- $678,8764 bd3 ba1.8k sqft115 Coffee Tree Ct, Sterling, VA 20164For SaleMLS ID #VALO2136072, Bob Caines, RE/MAX Distinctive Real Estate, Inc.. Bright MLS
- $875,0004 bd3 ba1.9k sqftStratton Woods Hoa, Reston, VA 20191For SaleMLS ID #VAFX2332422, Kristi Guidry, Long & Foster Real Estate, Inc.. Bright MLS
- $805,0004 bd3 ba2.1k sqft13384 Brookfield Ct, Chantilly, VA 20151For SaleMLS ID #VAFX2335712, Christy JACOBS, Pearson Smith Realty, LLC. Bright MLS
- $719,9005 bd4 ba2.6k sqft310 Newman Ct, Sterling, VA 20164For SaleMLS ID #VALO2126264, Mohammed Huq, Partners Real Estate. Bright MLS
- $870,0004 bd3 ba2.1k sqft3149 Southfield Dr, Herndon, VA 20171For SaleMLS ID #VAFX2318788, Sunny Lee, NBI Realty, LLC. Bright MLS
- $849,9003 bd3 ba2.1k sqft13506 Glendundee Dr, Herndon, VA 20171For SaleMLS ID #VAFX2337042, Lisa Mollis Nelson, Nelson Realty Group LLC. Bright MLS
- $809,5003 bd3 ba1.8k sqft2202 Jester Ct, Reston, VA 20191For SaleMLS ID #VAFX2329630, Kyle Toomey, Compass. Bright MLS
- $865,0004 bd3 ba2.1k sqft3251 Kinross Cir, Herndon, VA 20171For SaleMLS ID #VAFX2332190, Leonor LaCosta, Keller Williams Capital Properties. Bright MLS
- $739,9003 bd2 ba1.5k sqft12504 Popes Head Rd, Clifton, VA 20124For SaleMLS ID #VAFX2337554, Karen Stevens, Corcoran McEnearney. Bright MLS
- $790,0004 bd3 ba2k sqft11720 Briggs Ct, Fairfax, VA 22030For SaleMLS ID #VAFX2331944, Heather Fry, Capital Center. Bright MLS
- $925,0004 bd3 ba2.4k sqft3272 Kinross Cir, Herndon, VA 20171For SaleMLS ID #VAFX2328872, Kathy O'Neal, RE/MAX Executives. Bright MLS
- $750,0003 bd3 ba1.7k sqft3523 Jean St, Fairfax, VA 22030For SaleMLS ID #VAFC2009010, Nancy G Gordon, Paul Wesley Real Estate. Bright MLS
