Escape to the peaceful countryside with this charming 5-acre rural horse farm, offering the perfect blend of country living and equestrian possibilities. The property features a welcoming 2 bedroom, 1 bath farmhouse with several updates while still maintaining its warm, country charm. With plenty of open space for horses, livestock, gardening, or simply enjoying the outdoors, this property provides room to make your rural-living dreams a reality. Whether you're looking for a small hobby horse farm or quiet country retreat, this acreage offers endless potential and a wonderful opportunity to enjoy life away from the hustle and bustle. Updates include: New septic 2021, New roof 2022, New water htr. 2022, Garage roof 2024, New windows, siding & insulation 2014, New furnace 2024, new deck 2026. There is also a large "Loft" room upstairs (it used to be 2 bedrooms) but is now a loft. Owner is currently finishing the loft and some other small updates to make this the perfect home ready to move into it! HOME IS BEING SOLD "AS IS"
Contingent
$165,000
904 E 1100 North Rd, Onarga, IL 60955
2beds
1,340sqft
Single Family Residence
Built in 1890
5 Acres Lot
$-- Zestimate®
$123/sqft
$-- HOA
What's special
Warm country charm
- 29 days
- 956
- 51
Likely to sell faster than
Zillow last checked:
Listing updated:
Listed by:
Rachel Griffore 309-303-5139,
RE/MAX Rising
Source: MRED as distributed by MLS GRID,MLS#: 12743957
Facts & features
Interior
Bedrooms & bathrooms
- Bedrooms: 2
- Bathrooms: 1
- Full bathrooms: 1
Rooms
- Room types: Utility Room-1st Floor, Loft
Primary bedroom
- Level: Main
- Area: 156 Square Feet
- Dimensions: 13X12
Bedroom 2
- Level: Main
- Area: 88 Square Feet
- Dimensions: 8X11
Dining room
- Level: Main
- Area: 182 Square Feet
- Dimensions: 14X13
Kitchen
- Level: Main
- Area: 154 Square Feet
- Dimensions: 11X14
Laundry
- Level: Main
- Area: 30 Square Feet
- Dimensions: 5X6
Living room
- Level: Main
- Area: 306 Square Feet
- Dimensions: 18X17
Loft
- Level: Second
- Area: 260 Square Feet
- Dimensions: 20X13
Other
- Level: Main
- Area: 35 Square Feet
- Dimensions: 7X5
Heating
- Propane
Cooling
- Central Air
Appliances
- Included: Range, Refrigerator
Features
- Basement: Unfinished,Full
Interior area
- Total structure area: 0
- Total interior livable area: 1,340 sqft
Property
Parking
- Total spaces: 1
- Parking features: Yes, Garage Owned, Detached, Garage
- Garage spaces: 1
Accessibility
- Accessibility features: No Disability Access
Features
- Stories: 2
Lot
- Size: 5 Acres
Details
- Parcel number: 31043000060000
- Special conditions: None
Construction
Type & style
- Home type: SingleFamily
- Architectural style: Farmhouse
- Property subtype: Single Family Residence
Materials
- Vinyl Siding
Condition
- New construction: No
- Year built: 1890
Utilities & green energy
- Sewer: Septic Tank
- Water: Well
Community & HOA
Community
- Subdivision: Not Applicable
HOA
- Services included: None
Location
- Region: Onarga
Financial & listing details
- Price per square foot: $123/sqft
- Tax assessed value: $92,880
- Annual tax amount: $2,102
- Date on market: 8/27/2026
- Ownership: Fee Simple
Estimated market value
Not available
Estimated sales range
Not available
Not available
Price history
| Date | Event | Price |
|---|---|---|
| 5/27/2009 | Sold | $75,900$57/sqft |
Source:  MRED as distributed by MLS GRID #08186552 Report a problem MRED as distributed by MLS GRID #08186552 Report a problem | ||
Public tax history
| Year | Property taxes | Tax assessment |
|---|---|---|
| 2024 | $1,832 +8.9% | $30,960 +6.8% |
| 2023 | $1,681 +6.8% | $29,000 +4.3% |
| 2022 | $1,574 +15.6% | $27,810 +17% |
| 2021 | $1,362 +5% | $23,770 +7.3% |
| 2020 | $1,297 +2.8% | $22,150 +3.4% |
| 2019 | $1,261 +3.6% | $21,420 +2.7% |
| 2018 | $1,217 +0.5% | $20,860 +1.8% |
| 2017 | $1,210 -2.2% | $20,490 |
| 2016 | $1,237 -2.8% | $20,490 -2.2% |
| 2015 | $1,273 +1.5% | $20,950 +1.8% |
| 2014 | $1,254 -7.8% | $20,570 -4.2% |
| 2013 | $1,360 | $21,480 -6.2% |
| 2012 | $1,360 -6.5% | $22,890 -3.5% |
| 2010 | $1,454 | $23,710 |
Find assessor info on the county website
Monthly payment
Est. payment
Payment breakdown
Explore the cost of this home by adjusting the details. Changes won't be saved.Climate risks
Neighborhood: 60955
Nearby schools
Schools provided by the listing agent
- Elementary: Iroquois West Elementary School
- Middle: Iroquois West Junior High School
- High: Iroquois West High School
- District: 10
Source: MRED as distributed by MLS GRID. This data may not be complete. We recommend contacting the local school district to confirm school assignments for this home.
Similar homes

- $150,0002 bd1 ba1k sqft208 S Elm St, Loda, IL 60948NewMLS ID #12768095, Ramona Harper, GRI,SRES, Lenington Realty. MRED as distributed by MLS GRID
- $137,5003 bd1 ba1.4k sqft417 W Garfield Ave, Cissna Park, IL 60924Active
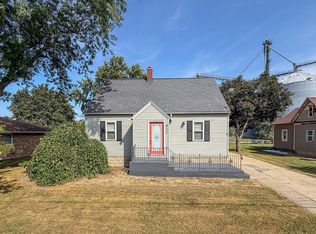 MLS ID #12756971, Ryan Dallas, RYAN DALLAS REAL ESTATE. MRED as distributed by MLS GRID
 - $159,9002 bd1 ba768 sqft102 E Washington St, Danforth, IL 60930Active
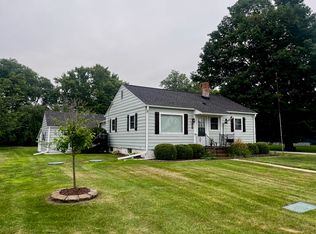 MLS ID #12745822, Steven Holsapple, Gold Key Realty Corporation. MRED as distributed by MLS GRID
 - $129,9003 bd2 ba1.2k sqft319 S Main St, Gilman, IL 60938New
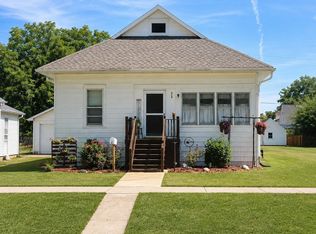 MLS ID #12749976, Jeff McMillan, Ray Froelich Real Estate LLC. MRED as distributed by MLS GRID
