Skip main navigation
New construction
  • Price cut: $1K (5/24)
    $543,500

    904 E 33rd Street, Savannah, GA 31401

    4beds
    1,760sqft
    : 
    Loading
    Get pre-qualified
    Single Family Residence
    Built in 2025
    2,613 Square Feet Lot
    $540,300 Zestimate®
    $309/sqft
    $-- HOA

    What's special

    Modern finishes throughoutSpacious islandOpen floor planStainless steel appliancesWalk-in pantryQuartz countertopsTwo private primary suites
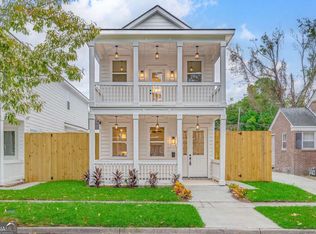
    Priced Below Appraised Value! Motivated Seller! Discover the perfect combination of luxury, flexibility, and value in this beautiful 4-bedroom, 3.5-bath new construction home with builder warranties and modern finishes throughout. Designed with everyday comfort in mind, the open floor plan features a gourmet kitchen with quartz countertops, custom cabinetry, stainless steel appliances, a spacious island, and a walk-in pantry. The layout is ideal for entertaining, family gatherings, and daily living. A standout feature of this home is the two private primary suites, one on each level, offering exceptional flexibility for multigenerational living, guests, or added privacy. The main-level suite includes a relaxing jacuzzi tub, while the upstairs suite features a spacious walk-in shower. Additional features include luxury vinyl flooring, tray ceilings, oversized doors, double closets in every bedroom, and multiple full bathrooms that provide comfort and convenience for everyone. Located just minutes from Downtown Savannah, hospitals, restaurants, shopping, and SCAD buildings, this home offers both an outstanding lifestyle and excellent investment potential in one of Savannah's growing areas. Move in and enjoy the benefits of brand-new construction without the wait. Whether you are looking for your primary residence or an income-producing property, this home offers incredible value at a price below appraised value. Schedule your private showing today and experience everything this exceptional home has to offer. Staged images are intended to illustrate the floor plan and design possibilities and may not represent the actual property.
    25 days
    |
    507
    |
    39
    |

    Zillow last checked:

    Listing updated:

    Listed by:

    Inna Adams 912-844-1846,

    Realty One Group Inclusion

    Source: Hive MLS,MLS#: SA358019MLS LogoOriginating MLS: Savannah Multi-List Corporation

    Loading...

      Facts & features

      Interior

      Bedrooms & bathrooms
      • Bedrooms: 4
      • Bathrooms: 4
      • Full bathrooms: 3
      • 1/2 bathrooms: 1
      • Main level bathrooms: 2
      • Main level bedrooms: 1
      Primary bedroom
      • Level: Upper
      • Dimensions: 0 x 0
      Primary bedroom
      • Level: Main
      • Dimensions: 0 x 0
      Heating
      • Central, Electric, Heat Pump
      Cooling
      • Central Air, Electric, Heat Pump
      Appliances
      • Included: Dishwasher, Electric Water Heater, Disposal, Ice Maker, Microwave, Oven, Range, Refrigerator
      • Laundry: Laundry Room, Upper Level, Washer Hookup, Dryer Hookup
      Features
      • Breakfast Bar, Breakfast Area, Tray Ceiling(s), Double Vanity, Gourmet Kitchen, High Ceilings, Jetted Tub, Main Level Primary, Primary Suite, Pantry, Pull Down Attic Stairs, Split Bedrooms, Upper Level Primary, Fireplace, Programmable Thermostat
      • Attic: Pull Down Stairs
      • Has fireplace: Yes
      • Fireplace features: Electric, Living Room, Ventless
      Interior area
      • Total interior livable area: 1,760 sqft

      Property

      Parking
      • Parking features: Parking Available, Parking Lot
      Features
      • Patio & porch: Balcony, Front Porch
      • Exterior features: Balcony
      • Fencing: Wood,Privacy,Yard Fenced
      • Has view: Yes
      • View description: Panoramic
      Lot
      • Size: 2,613 Square Feet
      • Features: Alley, City Lot
      Details
      • Parcel number: 2005520006
      • Zoning: R4
      • Zoning description: Single Family
      • Special conditions: Standard

      Construction

      Type & style
      • Home type: SingleFamily
      • Architectural style: Traditional
      • Property subtype: Single Family Residence
      Materials
      • Frame, Concrete, Wood Siding
      • Foundation: Concrete Perimeter, Slab
      • Roof: Asphalt
      Condition
      • New Construction
      • New construction: Yes
      • Year built: 2025

      Utilities & green energy

      • Sewer: Public Sewer
      • Water: Public

      Community & HOA

      Community
      • Features: Shopping, Street Lights, Sidewalks, Walk to School
      • Security: Security Lights
      HOA
      • Has HOA: No
      Location
      • Region: Savannah

      Financial & listing details

      • Price per square foot: $309/sqft
      • Tax assessed value: $70,000
      • Annual tax amount: $438
      • Date on market: 6/10/2026
      • Cumulative days on market: 281 days
      • Listing agreement: Exclusive Right To Sell
      • Listing terms: Cash,Conventional,1031 Exchange,FHA,Private Financing Available,Seller Equity Share,VA Loan
      • Ownership type: Investor
      • Road surface type: Asphalt

        Estimated market value

        $540,300

        $513,000 - $567,000

        $3,215/mo

        Price history

        DateEventPrice
        5/24/2026Price change$543,500-0.2%$309/sqft
        Source: Hive MLS #SA350158 Report a problem
        5/11/2026Price change$544,500-0.5%$309/sqft
        Source: Hive MLS #SA350158 Report a problem
        5/4/2026Price change$547,500-0.2%$311/sqft
        Source: Hive MLS #SA350158 Report a problem
        4/28/2026Price change$548,500-0.2%$312/sqft
        Source: Hive MLS #SA350158 Report a problem
        4/2/2026Price change$549,500-0.1%$312/sqft
        Source: Hive MLS #SA350158 Report a problem
        3/11/2026Price change$549,900-1.1%$312/sqft
        Source: Hive MLS #SA350158 Report a problem
        2/28/2026Price change$555,900-0.7%$316/sqft
        Source: Hive MLS #SA350158 Report a problem
        1/15/2026Price change$559,900-0.9%$318/sqft
        Source: Hive MLS #SA340523 Report a problem
        12/15/2025Price change$565,000-0.9%$321/sqft
        Source: Hive MLS #SA340523 Report a problem
        11/13/2025Price change$570,000-0.9%$324/sqft
        Source: Hive MLS #SA340523 Report a problem
        9/26/2025Listed for sale$575,000-0.8%$327/sqft
        Source: Hive MLS #SA340523 Report a problem
        9/16/2025Listing removed$579,900$329/sqft
        Source: Hive MLS #SA336601 Report a problem
        8/14/2025Listed for sale$579,900+321.7%$329/sqft
        Source: Hive MLS #SA336601 Report a problem
        12/30/2024Sold$137,500-25.7%$78/sqft
        Source: Hive MLS #SA322678 Report a problem
        11/30/2024Price change$185,000-2.6%$105/sqft
        Source: Hive MLS #322678 Report a problem
        11/25/2024Listed for sale$190,000+322.2%$108/sqft
        Source: Hive MLS #322678 Report a problem
        3/18/2021Sold$45,000-19.5%$26/sqft
        Source: Public Record Report a problem
        1/5/2021Listed for sale$55,900+194.2%$32/sqft
        Source: Owner Report a problem
        12/20/2018Sold$19,000$11/sqft
        Source: Public Record Report a problem

        Public tax history

        YearProperty taxesTax assessment
        2025$806 -0.9%$28,000
        2024$814 +85.7%$28,000 +86.7%
        2023$438 +66.7%$15,000 +66.7%
        2022$263 +42.1%$9,000 +50%
        2021$185 -2.4%$6,000
        2020$189 $6,000
        2019$189 -28.9%$6,000
        2018$267 -30.4%$6,000 -22.3%
        2017$383 -89.4%$7,720
        2016$3,630 +12.8%$7,720
        2015$3,218 +1042.5%$7,720 +16.3%
        2014$282 $6,640 -51.2%
        2013-- $13,600 -18.5%
        2012-- $16,680 -53.8%
        2011-- $36,120
        2010-- $36,120 -13.2%
        2009-- $41,600 -4.1%
        2008-- $43,400 +26.9%
        2007-- $34,200 +11.8%
        2006-- $30,600 +17.7%
        2005-- $26,000 -3.7%
        2003-- $27,000 +23.9%
        2002-- $21,800 -2.7%
        2001-- $22,400

        Find assessor info on the county website

        Monthly payment

        Est. payment

        Payment breakdown

        Explore the cost of this home by adjusting the details. Changes won't be saved.
        All calculations are estimates and provided by Zillow, Inc. for informational purposes only. Actual amounts may vary.
        HOA fees may include property taxes on listings classified as Co-Ops. Contact the listing agent and/or owner for fee details.
        Mortgage interest rates are dependent on a number of factors, including credit score, down payment, and repayment length. Interest rate data provided by Zillow Group Marketplace, Inc. as of 1/1/1970 from various mortgage lenders with which we have lead or other similar arrangements; the Estimated Payment is an average of those rates.
        See how much you could borrow to make a competitive offer.

        Climate risks

        Neighborhood: Midtown

        Getting around

        66 / 100
        Somewhat Walkable
        73 / 100
        Very Bikeable

        Nearby schools

        GreatSchools rating

        A local agent can set up tours, give advice and negotiate with sellers.

        Browse local experts

        Similar homes

        Skip to the end of the carouselSkip to the beginning of the carousel