Skip main navigation
Pending
  • Price increase: $67.3K (5/22)
    $202,300

    904 E 9th Street, Mountain Grove, MO 65711

    3beds
    1,304sqft
    : 
    Loading
    Get pre-qualified
    Single Family Residence
    Built in 1972
    0.33 Acres Lot
    $196,500 Zestimate®
    $155/sqft
    $-- HOA

    What's special

    Fresh interior paintPella windowsAll trim and baseboardsSink and faucetOver the range microwaveFrench door refrigeratorExterior doors
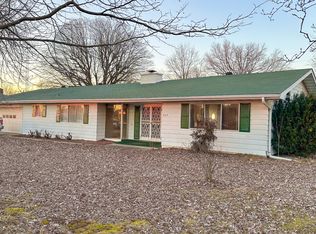
    Charming Move-In Ready Ranch! This 3-bedroom, 1 1/2-bath home offers s, 1,304 sq ft of comfortable living space with a blend of modern updates and classic charm. Enjoy peace of mind with fresh Interior Paint, Major renovations were completed in 2022-2026, 30 Year Architectural Shingles, 6' Seamless Aluminum Gutters with 3/4 Downspouts, SmartCore Hardwood 5' Hickory Flooring, Pella Windows,Interior Doors, ExteriorDoors, All Trim and Baseboards, Natural Gas Slide in Oven/Range, Over the range Microwave, French Door Refrigerator, Sink & Faucet, Vanity, Toilet, Lighting, Hot Water Heater, 10x20 GraceLand Storage Building and 48' Chain Link Fence --providing a refreshed, low-maintenance home inside and out. The spacious yard offers plenty of room for outdoor living or play. Conveniently located in the heart of Mountain Grove, this property provides easy access to schools, parks, and local amenities. Perfect for first-time buyers, downsizers, or anyone seeking affordable small-town living at a great value!
    55 days
    |
    77
    |
    7
    |

    Zillow last checked:

    Listing updated:

    Listed by:

    Linda Francis 417-274-0142,

    Mossy Oak Properties Mozark Land and Farm

    Source: SOMOMLS as distributed by MLS GRID,MLS#: 60324382MLS Logo

      Facts & features

      Interior

      Bedrooms & bathrooms
      • Bedrooms: 3
      • Bathrooms: 2
      • Full bathrooms: 1
      • 1/2 bathrooms: 1
      Bedroom 1
      • Area: 168
      • Dimensions: 14 x 12
      Bedroom 2
      • Area: 131.08
      • Dimensions: 11.6 x 11.3
      Bedroom 3
      • Area: 136.8
      • Dimensions: 12 x 11.4
      Bathroom full
      • Area: 138
      • Dimensions: 12 x 11.5
      Bathroom half
      • Area: 25
      • Dimensions: 5 x 5
      Dining room
      • Area: 94.94
      • Dimensions: 10.1 x 9.4
      Kitchen
      • Area: 101.92
      • Dimensions: 9.1 x 11.2
      Living room
      • Area: 250.9
      • Dimensions: 19.3 x 13
      Heating
      • Forced Air, Central, Natural Gas
      Cooling
      • Central Air
      Appliances
      • Included: Electric Water Heater, Free-Standing Gas Oven, Dryer, Washer, Microwave, Refrigerator
      • Laundry: Main Level, W/D Hookup
      Features
      • High Speed Internet, Walk-In Closet(s)
      • Flooring: Wood
      • Doors: Storm Door(s)
      • Windows: Blinds, Double Pane Windows
      • Has basement: No
      • Has fireplace: No
      Interior area
      • Total structure area: 1,304
      • Total interior livable area: 1,304 sqft
      • Finished area above ground: 1,304
      • Finished area below ground: 0

      Property

      Parking
      • Total spaces: 2
      • Parking features: Driveway
      • Garage spaces: 2
      • Carport spaces: 2
      • Has uncovered spaces: Yes
      Features
      • Levels: One
      • Stories: 1
      • Patio & porch: Front Porch
      • Exterior features: Rain Gutters
      • Fencing: Chain Link
      Lot
      • Size: 0.33 Acres
      • Features: Paved
      Details
      • Additional structures: Shed(s)
      • Parcel number: 212.0044011006.00

      Construction

      Type & style
      • Home type: SingleFamily
      • Architectural style: Ranch
      • Property subtype: Single Family Residence
      Materials
      • Foundation: Crawl Space
      • Roof: Composition
      Condition
      • Year built: 1972

      Utilities & green energy

      • Sewer: Public Sewer
      • Water: Public

      Community & HOA

      Community
      • Subdivision: N/A
      Location
      • Region: Mountain Grove

      Financial & listing details

      • Price per square foot: $155/sqft
      • Tax assessed value: $16,590
      • Annual tax amount: $516
      • Date on market: 5/22/2026
      • Listing terms: Cash,VA Loan,USDA/RD,FHA,Conventional

        Estimated market value

        $196,500

        $187,000 - $206,000

        $1,273/mo

        Price history

        DateEventPrice
        6/23/2026Pending sale$202,300$155/sqft
        Source: SOMOMLS as distributed by MLS GRID #60324382 Report a problem
        5/22/2026Price change$202,300+49.9%$155/sqft
        Source: SOMOMLS as distributed by MLS GRID #60324382 Report a problem
        1/21/2022Pending sale$135,000$104/sqft
        Source: SOMOMLS as distributed by MLS GRID #60208067 Report a problem
        1/6/2022Listed for sale$135,000+50%$104/sqft
        Source: SOMOMLS as distributed by MLS GRID #60208067 Report a problem
        11/1/2018Listing removed$90,000$69/sqft
        Source: United Country Ozarks Country Living #60105868 Report a problem
        7/1/2018Listed for sale$90,000$69/sqft
        Source: United Country Ozarks Country Living #60105868 Report a problem

        Public tax history

        YearProperty taxesTax assessment
        2025-- $16,590 +12.5%
        2024-- $14,750
        2023-- $14,750 +11.8%
        2022-- $13,190
        2021$413 +8%$13,190 +9.5%
        2020$382 +13%$12,050 +13.6%
        2019$338 $10,610 -2.1%
        2018-- $10,840
        2017-- $10,840 -5.5%
        2016-- $11,470
        Find assessor info on the county website

        Monthly payment

        Est. payment

        Payment breakdown

        Explore the cost of this home by adjusting the details. Changes won't be saved.
        All calculations are estimates and provided by Zillow, Inc. for informational purposes only. Actual amounts may vary.
        HOA fees may include property taxes on listings classified as Co-Ops. Contact the listing agent and/or owner for fee details.
        Mortgage interest rates are dependent on a number of factors, including credit score, down payment, and repayment length. Interest rate data provided by Zillow Group Marketplace, Inc. as of 1/1/1970 from various mortgage lenders with which we have lead or other similar arrangements; the Estimated Payment is an average of those rates.
        See how much you could borrow to make a competitive offer.

        Climate risks

        Neighborhood: 65711

        Getting around

        25 / 100
        Car-Dependent
        34 / 100
        Somewhat Bikeable

        Nearby schools

        GreatSchools rating
        Schools provided by the listing agent
        • Elementary: Mountain Grove
        • Middle: Mountain Grove
        • High: Mountain Grove

        Source: SOMOMLS as distributed by MLS GRID. This data may not be complete. We recommend contacting the local school district to confirm school assignments for this home.

        A local agent can set up tours, give advice and negotiate with sellers.

        Browse local experts

        Similar homes