Skip main navigation
Off market
  • $646,900

    904 East Broadway, Stratford, CT 06615

    3beds
    2,183sqft
    Single Family Residence
    Built in 1762
    10,018 Square Feet Lot
    $646,900 Zestimate®
    $296/sqft
    $4,051 Estimated rent

    Home value

    $646,900

    $569,000 - $731,000

    $4,051/mo

    Zestimate® history
    Loading
    Loading...

    Owner options

    List your home for rent

    $4,051/mo

    Rent Zestimate®

    Find your next renter with Zillow Rental Manager. Plus, with online applications, you can quickly screen prospective tenants – for free.

    Learn more

    $4,051/mo

    Rent Zestimate®

    Refinance and save

    $3,646/mo

    Est. payment

    Refinancing to a lower rate could help reduce your monthly payments and save thousands over the life of the loan.

    See today's rates

    $3,646/mo

    Est. payment

    Explore your selling options

    Work with a Zillow partner agent

    Leverage their expertise and Zillow's premium Showcase listings to get your home seen by more buyers.

    Get started

    List with your own agent

    Get your home in front of millions of buyers by listing it on Zillow.

    Learn how to do it

    Sell it yourself

    Take full control of how buyers see your home on Zillow by listing For Sale by Owner (FSBO).

    List your home

    What's special

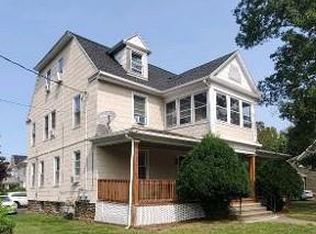
    Located in the heart of Stratford's Historic District, this remodeled antique saltbox offers the absolute best of a bygone era with today's modern amenities. Just steps (literally 600 steps) to the Metro North station, fine dining in Stratford Center, and minutes to major highways, this lovely home offers elegant living, spacious, light-filled rooms and a private, fenced yard with a 12'x15' out building perfect for an artist's studio or private office. The remodeled kitchen features a large brick hearth with beehive oven and a dining area with french doors that open onto a terrace overlooking private lush gardens and mature trees. The living room, complete with built-ins, fireplace and beamed ceiling is the quintessential New England living area for family gatherings. A spacious, formal dining room with fireplace, main level laundry room and half bath complete the first floor. The upper level boasts a master bedroom with private dressing room and custom closets, an additional bedroom with fireplace and remodeled, full bath. The third floor features a guest suite with full, remodeled bath, closets and attic storage. This space is currently being used as an office. This historic home was built by Lt. William Thompson who fought in the Battle of Ridgefield, April, 1777. Note: Living room and dining room fireplaces are wood burning. Kitchen and bedroom fireplaces are not functional. Home is listed on the National Registry of Historic Homes.

    This property is off market, which means it's not currently listed for sale or rent on Zillow. This may be different from what's available on other websites or public sources.

    Zillow last checked:

    Listing updated:

    Listed by:

    Deborah Loban 203-923-7006,

    William Raveis Real Estate 203-876-7507

    Bought with:

    Monica Dalton, REB.0791770

    Oronoque Real Estate

    Source: Smart MLS,MLS#: 170260563MLS Logo

    Facts & features

    Interior

    Bedrooms & bathrooms
    • Bedrooms: 3
    • Bathrooms: 3
    • Full bathrooms: 2
    • 1/2 bathrooms: 1
    Rooms
    • Room types: Laundry
    Primary bedroom
    • Features: Beamed Ceilings, Built-in Features, Dressing Room, Hardwood Floor
    • Level: Upper
    • Area: 252 Square Feet
    • Dimensions: 18 x 14
    Bedroom
    • Features: Beamed Ceilings, Fireplace, Hardwood Floor
    • Level: Upper
    • Area: 252 Square Feet
    • Dimensions: 18 x 14
    Bedroom
    • Features: Full Bath, Wide Board Floor
    • Level: Third,Upper
    Dining room
    • Features: Fireplace, Wide Board Floor
    • Level: Main
    • Area: 252 Square Feet
    • Dimensions: 18 x 14
    Dining room
    • Features: Beamed Ceilings, French Doors, Wall/Wall Carpet
    • Level: Main
    Kitchen
    • Features: Fireplace, Hardwood Floor
    • Level: Main
    Living room
    • Features: Beamed Ceilings, Bookcases, Fireplace, Hardwood Floor
    • Level: Main
    • Area: 252 Square Feet
    • Dimensions: 18 x 14
    Heating
    • Steam, Natural Gas
    Cooling
    • None
    Appliances
    • Included: Electric Range, Refrigerator, Dishwasher, Washer, Dryer, Water Heater, Gas Water Heater
    • Laundry: Main Level
    Features
    • Doors: French Doors
    • Basement: Full,Unfinished
    • Attic: Walk-up,Partially Finished,Heated
    • Number of fireplaces: 4
    Interior area
    • Total structure area: 2,183
    • Total interior livable area: 2,183 sqft
    • Finished area above ground: 2,183
    • Finished area below ground: 0

    Property

    Parking
    • Parking features: Paved, Off Street, Private
    • Has uncovered spaces: Yes
    Features
    • Patio & porch: Porch, Terrace
    • Exterior features: Garden, Rain Gutters
    • Fencing: Full
    Lot
    • Size: 10,018 Square Feet
    • Features: Historic District, Level, Wooded
    Details
    • Parcel number: 367450
    • Zoning: RS-4

    Construction

    Type & style
    • Home type: SingleFamily
    • Architectural style: Colonial,Antique
    • Property subtype: Single Family Residence
    Materials
    • Shingle Siding, Wood Siding
    • Foundation: Masonry
    • Roof: Asphalt
    Condition
    • New construction: No
    • Year built: 1762

    Utilities & green energy

    • Sewer: Public Sewer
    • Water: Public
    • Utilities for property: Cable Available
    Green energy
    • Energy efficient items: Insulation

    Community & HOA

    Community
    • Features: Golf, Health Club, Library, Park, Private School(s), Shopping/Mall, Near Public Transport
    • Subdivision: Academy Hill
    HOA
    • Has HOA: No
    Location
    • Region: Stratford

    Financial & listing details

    • Price per square foot: $296/sqft
    • Tax assessed value: $153,580
    • Annual tax amount: $6,088
    • Date on market: 5/30/2023

    Price history

    DateEventPrice
    8/12/2020Sold$332,000+86.5%$152/sqft
    Source: Smart MLS #170260563 Report a problem
    6/24/1999Sold$178,000$82/sqft
    Source: Smart MLS #98036822 Report a problem

    Public tax history

    Tax history is unavailable.

    Neighborhood: 06615

    Nearby schools

    GreatSchools rating
    Get pre-qualified for a loan
    At Zillow Home Loans, we can pre-qualify you in as little as 5 minutes with no impact to your credit score.

    An equal housing lender. NMLS #10287.

    Sell for more on Zillow
    Get a Zillow Showcase℠ listing at no additional cost and you could sell for .
    $646,900
    2% more
    +$12,938
    With Zillow Showcase(estimated)
    $659,838