Welcome home to this custom-built gem offering comfort, character, and a peaceful setting! Featuring 2 spacious bedrooms and 2 full bathrooms, this well-designed home provides generous living spaces perfect for everyday living and entertaining. Relax by the cozy wood-burning fireplace on cooler evenings or step outside to the inviting back deck overlooking the large, private backyard-an ideal space for gatherings, gardening, or simply enjoying the outdoors. Conveniently located and full of potential, this home is ready for its next owner. The refrigerator is included and is being conveyed as is. Don't miss the opportunity to make this wonderful property your own!
New
$225,000
904 E California Ave, Urbana, IL 61801
2beds
1,243sqft
Single Family Residence
Built in 1990
-- sqft lot
$-- Zestimate®
$181/sqft
$-- HOA
What's special
Cozy wood-burning fireplaceGenerous living spacesLarge private backyardInviting back deck
- --
- on Zillow |
- 72
- views |
- 6
- saves |
Zillow last checked:
Listed by:
Carol Meinhart, ABR,GRI,SFR (217)840-3328,
The Real Estate Group,Inc
Source: MRED as distributed by MLS GRID,MLS#: 12697516
Facts & features
Interior
Bedrooms & bathrooms
- Bedrooms: 2
- Bathrooms: 2
- Full bathrooms: 2
Rooms
- Room types: No additional rooms
Primary bedroom
- Features: Flooring (Carpet), Bathroom (Full)
- Level: Main
- Area: 216 Square Feet
- Dimensions: 18X12
Bedroom 2
- Features: Flooring (Carpet)
- Level: Main
- Area: 196 Square Feet
- Dimensions: 14X14
Dining room
- Level: Main
- Dimensions: COMBO
Kitchen
- Features: Flooring (Vinyl)
- Level: Main
- Area: 120 Square Feet
- Dimensions: 12X10
Living room
- Features: Flooring (Carpet)
- Level: Main
- Area: 322 Square Feet
- Dimensions: 23X14
Heating
- Natural Gas, Forced Air
Cooling
- Central Air
Appliances
- Included: Range, Microwave, Dishwasher, Refrigerator, Washer, Dryer
- Laundry: In Unit
Features
- Basement: Crawl Space
- Number of fireplaces: 1
- Fireplace features: Wood Burning, Living Room
Interior area
- Total structure area: 1,243
- Total interior livable area: 1,243 sqft
- Finished area below ground: 0
Property
Parking
- Total spaces: 2
- Parking features: Concrete, Garage Door Opener, Yes, Garage Owned, Attached, Garage
- Attached garage spaces: 2
- Has uncovered spaces: Yes
Accessibility
- Accessibility features: No Disability Access
Features
- Stories: 1
Lot
- Dimensions: 55X30X129X39X95X133
Details
- Parcel number: 922116154014
- Special conditions: None
Construction
Type & style
- Home type: SingleFamily
- Property subtype: Single Family Residence
Materials
- Vinyl Siding
Condition
- New construction: No
- Year built: 1990
Utilities & green energy
- Sewer: Public Sewer
- Water: Public
Community & HOA
HOA
- Services included: None
Location
- Region: Urbana
Financial & listing details
- Price per square foot: $181/sqft
- Tax assessed value: $168,510
- Annual tax amount: $5,201
- Ownership: Fee Simple
Estimated market value
Not available
Estimated sales range
Not available
Not available
Price history
| Date | Event | Price |
|---|---|---|
| 7/22/2026 | Listed for sale | $225,000$181/sqft |
Source:  MRED as distributed by MLS GRID #12697516 Report a problem MRED as distributed by MLS GRID #12697516 Report a problem | ||
Public tax history
| Year | Property taxes | Tax assessment |
|---|---|---|
| 2024 | $4,968 +8% | $56,170 +9.6% |
| 2023 | $4,601 +8.5% | $51,250 +8.6% |
| 2022 | $4,242 +9.2% | $47,190 +7.3% |
| 2021 | $3,884 -1.6% | $43,980 +3% |
| 2020 | $3,947 +3.3% | $42,690 |
| 2019 | $3,821 | $42,690 -0.7% |
| 2018 | $3,821 -3.3% | $42,990 |
| 2017 | $3,953 +5.3% | $42,990 +4% |
| 2016 | $3,755 | $41,330 -0.7% |
| 2015 | $3,755 +4.2% | $41,620 +4% |
| 2014 | $3,605 +1.3% | $40,010 |
| 2013 | $3,558 +11.6% | $40,010 |
| 2012 | $3,187 +5.9% | $40,010 |
| 2011 | $3,009 -5.7% | $40,010 -7% |
| 2010 | $3,191 | $43,040 -1.2% |
| 2009 | -- | $43,580 -2.3% |
| 2008 | -- | $44,610 +1.8% |
| 2007 | $2,949 +3.8% | $43,820 +10.6% |
| 2006 | $2,842 -9.9% | $39,620 -8.4% |
| 2005 | $3,156 +11.2% | $43,230 +3.2% |
| 2004 | $2,839 +3.3% | $41,890 +11.7% |
| 2003 | $2,747 +5.1% | $37,510 +10.8% |
| 2002 | $2,615 +7.1% | $33,840 +6.4% |
| 2001 | $2,442 +6.5% | $31,790 +5.3% |
| 2000 | $2,294 | $30,190 |
Find assessor info on the county website
Monthly payment
Est. payment
Payment breakdown
Explore the cost of this home by adjusting the details. Changes won't be saved.Climate risks
Neighborhood: 61801
Nearby schools
GreatSchools rating
- 5/10Leal Elementary SchoolGrades: K-5Distance: 0.7 mi
- 3/10Urbana Middle SchoolGrades: 6-8Distance: 0.6 mi
- 2/10Urbana High SchoolGrades: 9-12Distance: 0.6 mi
Schools provided by the listing agent
- Elementary: Urbana Elementary School
- Middle: Urbana Middle School
- High: Urbana High School
- District: 116
Source: MRED as distributed by MLS GRID. This data may not be complete. We recommend contacting the local school district to confirm school assignments for this home.
- $100,3001 bd1 ba784 sqft902 E California Ave, Urbana, IL 61801Off Market
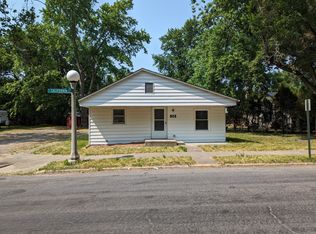
- $190,600-- bd2 ba1.5k sqft906 E California Ave, Urbana, IL 61801Off Market
- $181,600-- bd2 ba1.5k sqft905 E Illinois St, Urbana, IL 61801Off Market
- $247,2003 bd2 ba1.4k sqft901 E Illinois St, Urbana, IL 61801Off Market
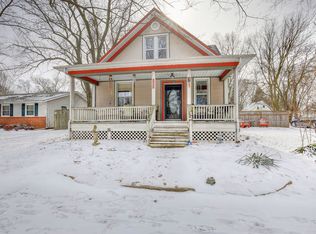
- $131,6002 bd1 ba832 sqft908 E California Ave, Urbana, IL 61801Off Market
- $225,200-- bd2 ba1.9k sqft903 E California Ave, Urbana, IL 61801Off Market
- $247,5003 bd2 ba1.3k sqft903 E Illinois St, Urbana, IL 61801Off Market
- $40,0003 bd1 ba1.1k sqft812 E California Ave, Urbana, IL 61801Sold
A local agent can set up tours, give advice and negotiate with sellers.
Similar homes
- $219,9003 bd2 ba1.5k sqft1206 Cole Pl, Urbana, IL 61801Active
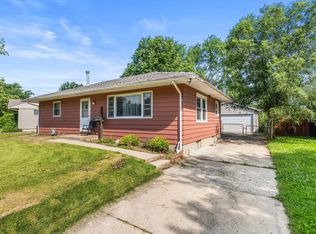 MLS ID #12697961, Eric Porter, The Real Estate Group,Inc. MRED as distributed by MLS GRID
 - $189,9003 bd1 ba1k sqft1407 Fairlawn Dr, Urbana, IL 61801New
 MLS ID #12646066, Carol Meinhart, ABR,GRI,SFR, The Real Estate Group,Inc. MRED as distributed by MLS GRID
 - $247,5003 bd3 ba1.5k sqft805 E California Ave, Urbana, IL 61801Price Change
 MLS ID #12666258, Gary Babb, South Wind Real Estate. MRED as distributed by MLS GRID
 - $235,0003 bd3 ba1.5k sqft912 Hollycrest Dr, Champaign, IL 61821New
 MLS ID #12710047, Lisa Soltesz, Opendoor Brokerage, LLC. MRED as distributed by MLS GRID
 - $239,0004 bd2 ba1.6k sqft405 E Mumford Dr, Urbana, IL 61801ActiveMLS ID #12701530, Eddie Mullins, RE/MAX REALTY ASSOCIATES-CHA. MRED as distributed by MLS GRID
- $254,9002 bd2 ba1.2k sqft902 S Orchard St, Urbana, IL 61801ActiveMLS ID #12685064, Ronald Fields, ABR,E-PRO,GRI, AroundCU Real Estate Company. MRED as distributed by MLS GRID
- $196,0003 bd2 ba1.7k sqft(Undisclosed Address), Urbana, IL 61801ActiveMLS ID #12693381, Bill Craig, GRI, RE/MAX REALTY ASSOCIATES-CHA. MRED as distributed by MLS GRID
- $190,0002 bd2 ba1.3k sqft1806A Glenwood Oaks Ct, Urbana, IL 61801ActiveMLS ID #12680913, Natalie Nielsen, Pathway Realty, PLLC. MRED as distributed by MLS GRID
- $240,0003 bd2 ba1k sqft708 W High St, Urbana, IL 61801ActiveMLS ID #12602904, Nicholas Ward, JOEL WARD HOMES, INC. MRED as distributed by MLS GRID
- $175,0003 bd2 ba1.5k sqft1304 Adams St, Urbana, IL 61802NewMLS ID #12693266, Max Mitchell, CRS,GRI, RE/MAX REALTY ASSOCIATES-CHA. MRED as distributed by MLS GRID
- $245,0004 bd2 ba1k sqft911 Foley Ave, Champaign, IL 61820NewMLS ID #12710840, Lisa Soltesz, Opendoor Brokerage, LLC. MRED as distributed by MLS GRID
- $224,9003 bd2 ba1.1k sqft1304 S Abercorn St, Urbana, IL 61802ActiveMLS ID #12677965, Craig Buchanan, RE/MAX REALTY ASSOCIATES-CHA. MRED as distributed by MLS GRID
- $210,0004 bd2 ba1.4k sqft309 S Coler Ave, Urbana, IL 61801ActiveMLS ID #12603714, Nicholas Ward, JOEL WARD HOMES, INC. MRED as distributed by MLS GRID
- from $236,4003 bd2 ba1.3k sqftThe Kendra Plan, Savannah Green Subdivision, Urbana, IL 61802New ConstructionTaylor Realty Associates
- $--3 bd3 ba1.8k sqft1308 S Abercorn St, Urbana, IL 61802AuctionAuction.com 2
- $269,9005 bd3 ba1.6k sqft909 E Burkwood Dr, Urbana, IL 61801Price ChangeMLS ID #12684148, Gary Babb, South Wind Real Estate. MRED as distributed by MLS GRID
- $--4 bd2 ba1.7k sqft1809 Autumn Ridge Dr, Urbana, IL 61802AuctionServiceLink Auction
- $205,0004 bd4 ba1.5k sqft1903 N Lincoln Ave APT 222, Urbana, IL 61801Price ChangeMLS ID #12698213, Craig Buchanan, RE/MAX REALTY ASSOCIATES-CHA. MRED as distributed by MLS GRID
- $270,0004 bd2 ba1.5k sqft706 W High St, Urbana, IL 61801ActiveMLS ID #12600159, Nicholas Ward, JOEL WARD HOMES, INC. MRED as distributed by MLS GRID
- $295,0003 bd2 ba1.6k sqft402 W Vermont Ave, Urbana, IL 61801ActiveMLS ID #12685238, Megan Gillette, KELLER WILLIAMS-TREC. MRED as distributed by MLS GRID
