Skip main navigation
Off market
  • $213,600

    904 E Cass St, Saint Johns, MI 48879

    2beds
    1,012sqft
    Single Family Residence
    Built in 1960
    0.38 Acres Lot
    $213,600 Zestimate®
    $211/sqft
    $1,035 Estimated rent

    Home value

    $213,600

    $203,000 - $224,000

    $1,035/mo

    Zestimate® history
    Loading
    Loading...

    Owner options

    List your home for rent

    $1,035/mo

    Rent Zestimate®

    Find your next renter with Zillow Rental Manager. Plus, with online applications, you can quickly screen prospective tenants – for free.

    Learn more

    $1,035/mo

    Rent Zestimate®

    Refinance and save

    $1,452/mo

    Est. payment

    Refinancing to a lower rate could help reduce your monthly payments and save thousands over the life of the loan.

    See today's rates

    $1,452/mo

    Est. payment

    Explore your selling options

    Work with a Zillow partner agent

    Leverage their expertise and Zillow's premium Showcase listings to get your home seen by more buyers.

    Get started

    List with your own agent

    Get your home in front of millions of buyers by listing it on Zillow.

    Learn how to do it

    Sell it yourself

    Take full control of how buyers see your home on Zillow by listing For Sale by Owner (FSBO).

    List your home

    What's special

    Built in closetsRoom chandelierNewer wooden privacy fenceFreshly painted bedroomsNewer windows

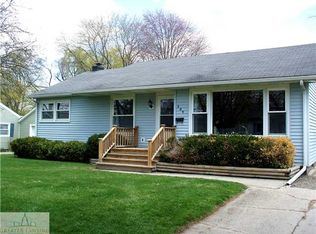
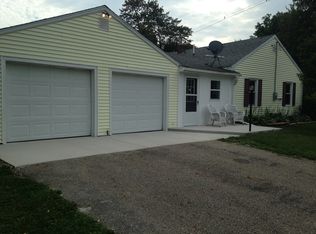
    Enjoy this cute home on the east side of town. It features a 1 car garage that is insulated and heated and a beautiful newer wooden privacy fence surrounding their big backyard. Enter this Darling home through the front patio door to find an open kitchen/dining area with all new flooring everywhere in the whole house. The kitchen has been updated and all the appliances stay. Walk into the large spacious living room and see the pretty electric fireplace that stays with the home. View the 3 seasons room thru the huge picture window to see what's happening in the backyard. There are 2 freshly painted bedrooms with newer windows that are side by side and the All newer bathroom close by. Many book shelves and built in closets are all around the house. The Laundry is safely tucked away in the garage near the furnace. Owner is reserving the dining room chandelier and the two sparkly living room ceiling fixtures but will replace them. Most appliances are of the Energy Star Quality except for the dryer. Lucky You could move right into this home after closing. ENJOY!

    This property is off market, which means it's not currently listed for sale or rent on Zillow. This may be different from what's available on other websites or public sources.
    Zillow last checked:

    Listing updated:

    Listed by:

    Polly Sue Matheson 989-640-1306,

    Century 21 Affiliated,

    Terry P Thelen,

    Century 21 Affiliated

    Bought with:

    Danielle French, 6501386838

    Keller Williams Realty Lansing

    Source: Greater Lansing AOR,MLS#: 272794MLS Logo

    Facts & features

    Interior

    Bedrooms & bathrooms
    • Bedrooms: 2
    • Bathrooms: 1
    • Full bathrooms: 1
    Primary bedroom
    • Level: First
    • Area: 120.22 Square Feet
    • Dimensions: 10.01 x 12.01
    Bedroom 2
    • Level: First
    • Area: 100.2 Square Feet
    • Dimensions: 10.01 x 10.01
    Dining room
    • Description: Combo with Kitchen
    • Level: First
    • Area: 0 Square Feet
    • Dimensions: 0 x 0
    Kitchen
    • Level: First
    • Area: 120.22 Square Feet
    • Dimensions: 12.01 x 10.01
    Living room
    • Level: First
    • Area: 192.44 Square Feet
    • Dimensions: 16.01 x 12.02
    Other
    • Description: 3 Seasons Room
    • Level: First
    • Area: 180 Square Feet
    • Dimensions: 10 x 18
    Heating
    • Forced Air, Natural Gas
    Cooling
    • Electric, ENERGY STAR Qualified Equipment, Wall Unit(s), Wall/Window Unit(s), Window Unit(s)
    Appliances
    • Included: ENERGY STAR Qualified Refrigerator, ENERGY STAR Qualified Water Heater, Induction Cooktop, Microwave, Self Cleaning Oven, Water Heater, Water Softener Owned, Washer, Refrigerator, Range, Oven, ENERGY STAR Qualified Washer, Dryer
    • Laundry: Electric Dryer Hookup, In Garage, Washer Hookup
    Features
    • Bidet, Bookcases, Eat-in Kitchen, High Speed Internet, Low Flow Plumbing Fixtures, Open Floorplan, Pantry, Storage
    • Flooring: Vinyl
    • Windows: Bay Window(s), Double Pane Windows, ENERGY STAR Qualified Windows, Screens, Shutters, Wood Frames
    • Basement: None
    • Number of fireplaces: 1
    • Fireplace features: Electric, Blower Fan, Circulating, Decorative, Free Standing, Glass Doors
    Interior area
    • Total structure area: 1,012
    • Total interior livable area: 1,012 sqft
    • Finished area above ground: 1,012
    • Finished area below ground: 0

    Property

    Parking
    • Total spaces: 1
    • Parking features: Asphalt, Attached, Attached Carport, Floor Drain, Garage, Garage Door Opener, Garage Faces Front, Guest, Inside Entrance, Overhead Storage, Paved, Private, Water
    • Attached garage spaces: 1
    Accessibility
    • Accessibility features: Central Living Area
    Features
    • Levels: One
    • Stories: 1
    • Entry location: Patio Front Door
    • Patio & porch: Covered, Glass Enclosed, Rear Porch
    • Exterior features: Fire Pit, Lighting, Private Entrance, Private Yard, Rain Gutters
    • Pool features: None
    • Spa features: None
    • Fencing: Back Yard,Privacy,Wood
    • Has view: Yes
    • View description: Neighborhood
    Lot
    • Size: 0.38 Acres
    • Dimensions: 82.5 x 198
    • Features: City Lot, Few Trees, Front Yard, Interior Lot, Level, Rectangular Lot
    Details
    • Additional structures: Garage(s), Poultry Coop, Storage, Workshop
    • Foundation area: 0
    • Parcel number: 30041300001700
    • Zoning description: Zoning
    • Other equipment: TV Antenna

    Construction

    Type & style
    • Home type: SingleFamily
    • Architectural style: Ranch
    • Property subtype: Single Family Residence
    Materials
    • Aluminum Siding
    • Foundation: Slab
    • Roof: Shingle
    Condition
    • Year built: 1960

    Utilities & green energy

    • Electric: 100 Amp Service, Circuit Breakers
    • Sewer: Public Sewer
    • Water: Public
    • Utilities for property: Water Connected, Sewer Connected, Phone Available, Natural Gas Connected, High Speed Internet Connected, High Speed Internet Available, Electricity Connected, Cable Available
    Green energy
    • Energy efficient items: Appliances, Lighting, Water Heater

    Community & HOA

    Community
    • Features: Curbs, Fitness Center, Park, Playground, Pool, Sidewalks, Street Lights, Tennis Court(s)
    • Security: Carbon Monoxide Detector(s), Fire Alarm, Firewall(s), Secured Garage/Parking, Security Gate, Security Lights, Smoke Detector(s)
    • Subdivision: None
    Location
    • Region: Saint Johns

    Financial & listing details

    • Price per square foot: $211/sqft
    • Tax assessed value: $146,200
    • Annual tax amount: $2,390
    • Date on market: 5/30/2023
    • Listing terms: VA Loan,Cash,Conventional,FHA,FMHA - Rural Housing Loan
    • Road surface type: Paved

    Price history

    DateEventPrice
    7/12/2023Sold$170,000-2.9%$168/sqft
    Source: Greater Lansing AOR #272794 Report a problem
    6/5/2023Pending sale$175,000$173/sqft
    Source: Greater Lansing AOR #272794 Report a problem
    5/30/2023Listed for sale$175,000-5.4%$173/sqft
    Source: Greater Lansing AOR #272794 Report a problem
    5/19/2023Contingent$185,000$183/sqft
    Source: Greater Lansing AOR #272794 Report a problem
    5/5/2023Listed for sale$185,000+77.9%$183/sqft
    Source: Greater Lansing AOR #272794 Report a problem
    4/9/2020Sold$104,000-0.9%$103/sqft
    Source: Greater Lansing AOR #243515 Report a problem
    3/16/2020Pending sale$104,900$104/sqft
    Source: Berkshire Hathaway HomeServices Tomie Raines #243515 Report a problem
    2/21/2020Listed for sale$104,900$104/sqft
    Source: Berkshire Hathaway HomeServices Tomie Raines #243515 Report a problem
    2/14/2020Pending sale$104,900$104/sqft
    Source: Berkshire Hathaway HomeServices Tomie Raines #243515 Report a problem
    1/13/2020Price change$104,900-18.7%$104/sqft
    Source: Berkshire Hathaway HomeServices Tomie Raines #243515 Report a problem
    1/6/2020Listed for sale$129,000+134.5%$127/sqft
    Source: Owner Report a problem
    4/14/2011Sold$55,000-21.3%$54/sqft
    Source: Public Record Report a problem
    10/16/2010Listing removed$69,900$69/sqft
    Source: RE/MAX Real Estate Professionals Report a problem
    7/16/2010Price change$69,900-6.7%$69/sqft
    Source: RE/MAX Real Estate Professionals Report a problem
    6/13/2010Listed for sale$74,900$74/sqft
    Source: RE/MAX Real Estate Professionals Report a problem

    Public tax history

    YearProperty taxesTax assessment
    2025$2,962 $73,100 +4.6%
    2024-- $69,900 +5.6%
    2023-- $66,200 +11.6%
    2022-- $59,300 +8.8%
    2021-- $54,500 +6.2%
    2020-- $51,300 +5.6%
    2019$1,843 $48,600 +5.9%
    2018-- $45,900 -2.8%
    2017-- $47,200 +1.7%
    2016-- $46,400 +14.9%
    2015-- $40,400 +8%
    2011-- $37,400 -15.2%
    2009-- $44,100 -10.4%
    2008-- $49,200 -1.4%
    2007-- $49,900 +2.9%
    2006-- $48,500 +0.2%
    2005-- $48,400 +6.6%
    2004-- $45,400
    Find assessor info on the county website

    Neighborhood: 48879

    Nearby schools

    GreatSchools rating
    Schools provided by the listing agent
    • High: St. Johns
    • District: St. Johns

    Source: Greater Lansing AOR. This data may not be complete. We recommend contacting the local school district to confirm school assignments for this home.

    Get a cash offer in 3 minutes
    Find out how much your home could sell for in as little as 3 minutes with a no-obligation cash offer.
    Estimated market value
    $213,600
    Get a cash offer in 3 minutes
    Find out how much your home could sell for in as little as 3 minutes with a no-obligation cash offer.
    Estimated market value
    $213,600