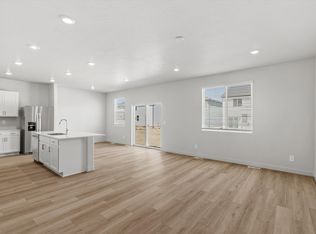
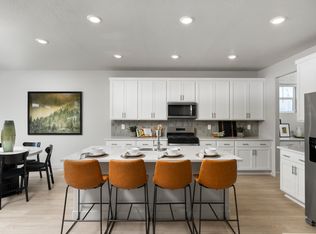
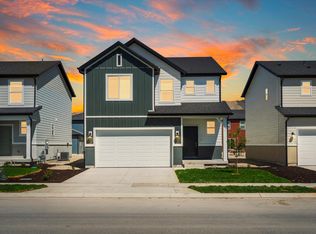
Limited-time opportunity: step into a brand-new Meritage home with exceptional financing designed to elevate your buying power. Enjoy a 5.5% 30-year fixed interest rate, with the builder covering the cost, through October 31. It could make now an ideal time to find the home that feels right for you. Restrictions, terms, and conditions apply. The light-filled living area and expansive kitchen island create the perfect setting for memorable gatherings and everyday connection. Upstairs, a versatile loft offers the ideal space for a sophisticated media room, inspiring retreat, or creative haven. The unfinished basement provides exceptional flexibility to personalize your home as your lifestyle evolves. Move-in ready and thoughtfully curated with a washer, dryer, refrigerator, and blinds throughout, every detail is designed for convenience. Don't miss this opportunity to lock in a lower rate and maximize your savings.
New construction
Price cut: $500 (10/2)
$466,490
904 E Eden St #1690, Eagle Mountain, UT 84005
4beds
2,855sqft
Single Family Residence
Built in 2025
4,791 Square Feet Lot
$466,000 Zestimate®
$163/sqft
$110/mo HOA
What's special
Expansive kitchen islandVersatile loft
- 103 days
- 76
- 4
Zillow last checked:
Listing updated:
Listed by:
Zack Simpkins 469-879-3099,
Meritage Homes of Utah, Inc
Source: UtahRealEstate.com,MLS#: 2170780
Facts & features
Interior
Bedrooms & bathrooms
- Bedrooms: 4
- Bathrooms: 3
- Full bathrooms: 2
- 1/2 bathrooms: 1
- Partial bathrooms: 1
Rooms
- Room types: Master Bathroom, Den/Office
Primary bedroom
- Level: Second
Heating
- Forced Air
Cooling
- Central Air
Appliances
- Included: Disposal, Gas Range, Free-Standing Range
Features
- Walk-In Closet(s), Silestone Countertops, Smart Thermostat
- Flooring: Carpet
- Doors: Sliding Doors
- Windows: Blinds, Double Pane Windows
- Basement: Full
- Has fireplace: No
Interior area
- Total structure area: 2,855
- Total interior livable area: 2,855 sqft
- Finished area above ground: 1,992
Property
Parking
- Total spaces: 2
- Parking features: Garage - Attached
- Attached garage spaces: 2
Features
- Levels: Two
- Stories: 3
Lot
- Size: 4,791 Square Feet
- Features: Curb & Gutter, Sprinkler: Auto-Part
- Residential vegetation: Landscaping: Part
Details
- Parcel number: 682331690
- Zoning description: Single-Family
Construction
Type & style
- Home type: SingleFamily
- Property subtype: Single Family Residence
Materials
- Asphalt, Cement Siding
- Roof: Asphalt
Condition
- Und. Const.
- New construction: Yes
- Year built: 2025
Utilities & green energy
- Sewer: Public Sewer, Sewer: Public
- Water: Culinary
- Utilities for property: Natural Gas Connected, Electricity Connected, Sewer Connected, Water Connected
Green energy
- Green verification: ENERGY STAR Certified Homes
Community & HOA
Community
- Features: Clubhouse
- Security: Fire Alarm
- Subdivision: Juniper At Harmony
HOA
- Has HOA: Yes
- Amenities included: Clubhouse, Picnic Area, Playground
- HOA fee: $110 monthly
Location
- Region: Eagle Mountain
Financial & listing details
- Price per square foot: $163/sqft
- Annual tax amount: $1
- Date on market: 7/9/2026
- Listing terms: Cash,Conventional,FHA,VA Loan
- Exclusions: Dryer, Microwave, Range, Refrigerator, Washer, Window Coverings
- Acres allowed for irrigation: 0
- Electric utility on property: Yes
- Road surface type: Paved
Estimated market value
$466,000
$443,000 - $489,000
$2,497/mo
Price history
| Date | Event | Price |
|---|---|---|
| 10/2/2026 | Price change | $466,490-0.1%$163/sqft |
Source:  UtahRealEstate.com #2170780 Report a problem | ||
| 9/18/2026 | Price change | $466,990-0.6%$164/sqft |
Source: UtahRealEstate.com #2170780 Report a problem | ||
| 7/9/2026 | Listed for sale | $469,990$165/sqft |
Source: UtahRealEstate.com #2170780 Report a problem | ||
Public tax history
Tax history is unavailable.
Monthly payment
Est. payment
Payment breakdown
Explore the cost of this home by adjusting the details. Changes won't be saved.Climate risks
Neighborhood: 84005
Nearby schools
Schools provided by the listing agent
- Elementary: Mountain Trails
- Middle: Frontier
- High: Cedar Valley
- District: Alpine
Source: UtahRealEstate.com. This data may not be complete. We recommend contacting the local school district to confirm school assignments for this home.
- $451,4903 bd3 ba2.5k sqft912 E Eden St #1691, Eagle Mountain, UT 84005New Construction

- $547,9905 bd3 ba3.9k sqft896 E Eden St #1689, Eagle Mountain, UT 84005New Construction

- $466,4904 bd3 ba2.1k sqft904 E Eden St, Eagle Mountain, UT 84005New Construction
- $547,9905 bd3 ba2.7k sqft896 E Eden St, Eagle Mountain, UT 84005New Construction
Similar homes
- $469,0004 bd3 ba2.9k sqft3848 N Thomas St, Eagle Mountain, UT 84005For Sale
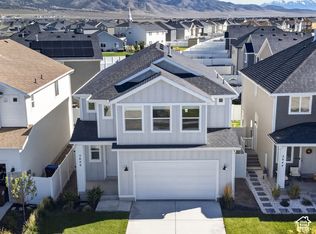
 MLS ID #2191790, Marci Bliss, Real Broker, LLC. UtahRealEstate.com
- $478,4604 bd3 ba2.1k sqft928 E Cody St, Eagle Mountain, UT 84005New Construction
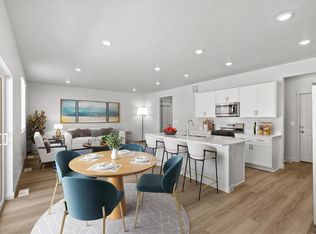 Meritage Homes
- $466,4904 bd3 ba2.8k sqft944 E Cody St #6120, Eagle Mountain, UT 84005New Construction
 MLS ID #2184391, Jeff Demke, Meritage Homes of Utah, Inc. UtahRealEstate.com
- $474,2364 bd3 ba3k sqft3911 N Calista Way Lot 161, Eagle Mountain, UT 84005New Construction
 UtahRealEstate.com
- $479,4904 bd3 ba2.8k sqft862 E Eden St #1684, Eagle Mountain, UT 84005New ConstructionMLS ID #2178513, Christen McLam, Meritage Homes of Utah, Inc. UtahRealEstate.com
- $494,9904 bd3 ba3.3k sqft918 E Cody St #6117, Eagle Mountain, UT 84005For SaleMLS ID #2188932, Christen McLam, Meritage Homes of Utah, Inc. UtahRealEstate.com
- $466,4903 bd3 ba2.5k sqft952 E Cody St #6121, Eagle Mountain, UT 84005New ConstructionMLS ID #2185825, Christen McLam, Meritage Homes of Utah, Inc. UtahRealEstate.com
- $449,0003 bd3 ba2.4k sqft1357 E Reichert St, Eagle Mountain, UT 84005For SaleMLS ID #2186043, Christopher Armstrong, Equity Real Estate (NRE). UtahRealEstate.com
- $499,9904 bd3 ba3.2k sqft876 E Eden St #1686, Eagle Mountain, UT 84005New ConstructionMLS ID #2173581, Jeff Demke, Meritage Homes of Utah, Inc. UtahRealEstate.com
- $451,4903 bd3 ba2.5k sqft912 E Eden St #1691, Eagle Mountain, UT 84005New ConstructionMLS ID #2169223, Christen McLam, Meritage Homes of Utah, Inc. UtahRealEstate.com
- $513,7904 bd2 ba3.6k sqft3528 N Hannah St #1613, Eagle Mountain, UT 84005New ConstructionMLS ID #2176966, Jeff Demke, Meritage Homes of Utah, Inc. UtahRealEstate.com
- $446,4903 bd3 ba2.2k sqft888 E Eden St #1688, Eagle Mountain, UT 84005New ConstructionMLS ID #2170797, Lennon Fotu, Meritage Homes of Utah, Inc. UtahRealEstate.com
- $444,9903 bd3 ba2.2k sqft868 E Eden St #1685, Eagle Mountain, UT 84005New ConstructionMLS ID #2175618, Jeff Demke, Meritage Homes of Utah, Inc. UtahRealEstate.com
