Skip main navigation
Off market
  • $359,800

    904 E Ellerslie Ave, Colonial Heights, VA 23834

    5beds
    2,618sqft
    Single Family Residence
    Built in 1969
    -- sqft lot
    $359,800 Zestimate®
    $137/sqft
    $2,714 Estimated rent

    Home value

    $359,800

    $324,000 - $392,000

    $2,714/mo

    Zestimate® history
    Loading
    Loading...

    Owner options

    List your home for rent

    $2,714/mo

    Rent Zestimate®

    Find your next renter with Zillow Rental Manager. Plus, with online applications, you can quickly screen prospective tenants – for free.

    Learn more

    $2,714/mo

    Rent Zestimate®

    Refinance and save

    $2,205/mo

    Est. payment

    Refinancing to a lower rate could help reduce your monthly payments and save thousands over the life of the loan.

    See today's rates

    $2,205/mo

    Est. payment

    Explore your selling options

    Work with a Zillow partner agent

    Leverage their expertise and Zillow's premium Showcase listings to get your home seen by more buyers.

    Get started

    List with your own agent

    Get your home in front of millions of buyers by listing it on Zillow.

    Learn how to do it

    Sell it yourself

    Take full control of how buyers see your home on Zillow by listing For Sale by Owner (FSBO).

    List your home

    What's special

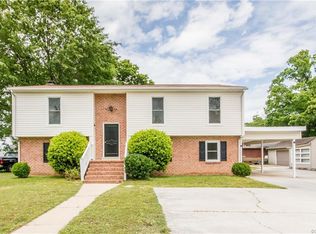

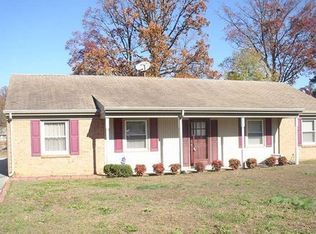
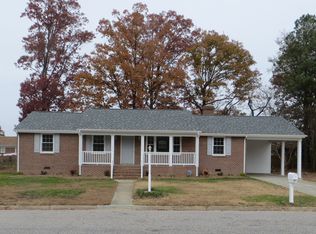
    This home is the complete package. Lovingly updated. New kitchen counters, new stainless range hood, new carpet, new faux wood & tile flooring, & fresh paint. Hardwood floors throughout upstairs. The kitchen boasts pantry, ample cabinets & counter space, dishwasher & gas stove for cooking. The great room, dining area, hall bath, 2 additional bedrooms & master bedroom w/ en-suite full bath complete upstairs. Downstairs you will find a private living quarters with separate entries (perfect for an in-law suite) or additional space for your entertaining, recreation, workshop or crafting. The large family room, 3rd full bath, 4th bedroom, laundry room, 5th bedroom/office & workshop/crafting/exercise/storage space round out the downstairs. This space is just waiting for your creative touch. The back yard has a covered patio spanning the width of the home & a flower garden for your enjoyment & relaxation. There is also a detached storage shed for extra storage. Although no known defects appliances, fireplaces, flue, chimney and shed convey as-is. One year 2-10 Home Buyer's Warranty offered for your peace of mind. Double width driveway extends past carport. Survey attached for reference.

    This property is off market, which means it's not currently listed for sale or rent on Zillow. This may be different from what's available on other websites or public sources.

    Zillow last checked:

    Listing updated:

    Listed by:

    Erica Winn 804-683-4723,

    Front Door Realty Group LLC

    Bought with:

    Melvin Rose, 0225210411

    KW Metro Center

    Source: CVRMLS,MLS#: 2014507MLS LogoOriginating MLS: Central Virginia Regional MLS

    Facts & features

    Interior

    Bedrooms & bathrooms
    • Bedrooms: 5
    • Bathrooms: 3
    • Full bathrooms: 3
    Primary bedroom
    • Description: hardwood floor ensuite bath
    • Level: Second
    • Dimensions: 0 x 0
    Bedroom 2
    • Description: hardwood floor
    • Level: Second
    • Dimensions: 0 x 0
    Bedroom 3
    • Description: hardwood floor closet organizer
    • Level: Second
    • Dimensions: 0 x 0
    Bedroom 4
    • Description: new carpet
    • Level: First
    • Dimensions: 0 x 0
    Bedroom 5
    • Description: new carpet bedroom/office lg closet
    • Level: First
    • Dimensions: 0 x 0
    Family room
    • Description: new carpet fp den/rec room
    • Level: First
    • Dimensions: 0 x 0
    Other
    • Description: Shower
    • Level: First
    Other
    • Description: Tub & Shower
    • Level: Second
    Other
    • Description: Tub & Shower
    • Level: Second
    Great room
    • Description: hardwood floor fp
    • Level: Second
    • Dimensions: 0 x 0
    Kitchen
    • Description: new floor and countertops
    • Level: Second
    • Dimensions: 0 x 0
    Laundry
    • Description: new flooring cabinets
    • Level: First
    • Dimensions: 0 x 0
    Recreation
    • Description: new flooring lg closets/built in shelving
    • Level: First
    • Dimensions: 0 x 0
    Heating
    • Forced Air, Natural Gas
    Cooling
    • Central Air, Attic Fan
    Appliances
    • Included: Dishwasher, Gas Cooking, Gas Water Heater, Range Hood, Stove
    • Laundry: Washer Hookup, Dryer Hookup
    Features
    • Bookcases, Built-in Features, Bedroom on Main Level, Ceiling Fan(s), Dining Area, French Door(s)/Atrium Door(s), Bath in Primary Bedroom, Pantry
    • Flooring: Carpet, Wood
    • Doors: French Doors, Storm Door(s)
    • Has basement: No
    • Attic: Access Only
    • Number of fireplaces: 2
    • Fireplace features: Gas, Masonry
    Interior area
    • Total interior livable area: 2,618 sqft

    Property

    Parking
    • Parking features: Carport, Driveway, Oversized, Paved
    • Has carport: Yes
    • Has uncovered spaces: Yes
    Features
    • Levels: Two,Multi/Split
    • Stories: 2
    • Patio & porch: Rear Porch, Patio
    • Exterior features: Storage, Shed, Paved Driveway
    • Pool features: None
    • Fencing: None,Partial
    Lot
    • Features: Corner Lot, Level
    Details
    • Additional structures: Shed(s)
    • Parcel number: 6811060B008

    Construction

    Type & style
    • Home type: SingleFamily
    • Architectural style: Split-Foyer
    • Property subtype: Single Family Residence
    Materials
    • Brick, Drywall, Frame, Vinyl Siding
    • Roof: Composition
    Condition
    • Resale
    • New construction: No
    • Year built: 1969

    Utilities & green energy

    • Sewer: Public Sewer
    • Water: Public

    Community & HOA

    Community
    • Subdivision: None
    Location
    • Region: Colonial Heights

    Financial & listing details

    • Price per square foot: $137/sqft
    • Tax assessed value: $187,800
    • Annual tax amount: $2,068
    • Date on market: 12/31/2025
    • Ownership: Individuals
    • Ownership type: Sole Proprietor

    Price history

    DateEventPrice
    7/2/2020Sold$228,000$87/sqft
    Source: CVRMLS #2014507 Report a problem

    Public tax history

    Tax history is unavailable.

    Neighborhood: 23834

    Nearby schools

    GreatSchools rating
    Schools provided by the listing agent
    • Elementary: Tussing
    • Middle: Colonial Heights
    • High: Colonial Heights

    Source: CVRMLS. This data may not be complete. We recommend contacting the local school district to confirm school assignments for this home.

    Get a cash offer in 3 minutes
    Find out how much your home could sell for in as little as 3 minutes with a no-obligation cash offer.
    Estimated market value
    $359,800
    Get a cash offer in 3 minutes
    Find out how much your home could sell for in as little as 3 minutes with a no-obligation cash offer.
    Estimated market value
    $359,800