Skip main navigation
Sold
  • $385,000

    904 E Mill Creek Rd N, Greensburg, IN 47240

    4beds
    3,486sqft
    Residential, Single Family Residence
    Built in 2000
    0.36 Acres Lot
    $432,900 Zestimate®
    $110/sqft
    $4,288 Estimated rent

    Home value

    $432,900

    $411,000 - $455,000

    $4,288/mo

    Zestimate® history
    Loading
    Loading...

    Owner options

    List your home for rent

    $4,288/mo

    Rent Zestimate®

    Find your next renter with Zillow Rental Manager. Plus, with online applications, you can quickly screen prospective tenants – for free.

    Learn more

    $4,288/mo

    Rent Zestimate®

    Refinance and save

    $2,406/mo

    Est. payment

    Refinancing to a lower rate could help reduce your monthly payments and save thousands over the life of the loan.

    See today's rates

    $2,406/mo

    Est. payment

    Explore your selling options

    Work with a Zillow partner agent

    Leverage their expertise and Zillow's premium Showcase listings to get your home seen by more buyers.

    Get started

    List with your own agent

    Get your home in front of millions of buyers by listing it on Zillow.

    Learn how to do it

    Sell it yourself

    Take full control of how buyers see your home on Zillow by listing For Sale by Owner (FSBO).

    List your home

    What's special

    Wood deckCentral islandLarge kitchenFormal dining roomExtra space
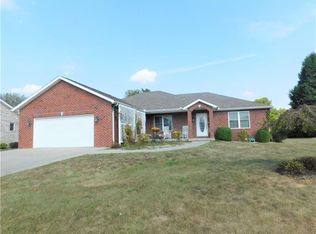
    This gorgeous brick home boasts 4-bedrooms, 3 baths and is packed with features to delight every member of your family. As you step inside, you'll be greeted by a warm and inviting foyer that sets the tone for the entire home. The large kitchen with a central island is perfect for entertaining and preparing delicious meals. Next to the kitchen, you'll find a formal dining room that's ideal for those special occasions. Cozy up by the fireplace in the living area, where you can unwind on chilly evenings. The finished basement offers extra space to suit any of your needs. The beautiful landscaped back yard with a wood deck and patio is perfect for bbq's and the 2 car attached garage and cement drive makes parking a breeze! Call today!

    Zillow last checked:

    Listing updated:

    Listing Provided by:

    Kimberly Stevens 317-402-0475,

    Carpenter, REALTORS®

    Bought with:

    Wendy Blake

    Keller Williams Indy Metro S

    Source: MIBOR as distributed by MLS GRID,MLS#: 21943609MLS Logo

    Facts & features

    Interior

    Bedrooms & bathrooms
    • Bedrooms: 4
    • Bathrooms: 3
    • Full bathrooms: 2
    • 1/2 bathrooms: 1
    • Main level bathrooms: 1
    Primary bedroom
    • Features: Laminate
    • Level: Upper
    • Area: 168 Square Feet
    • Dimensions: 12x14
    Bedroom 2
    • Features: Laminate
    • Level: Upper
    • Area: 110 Square Feet
    • Dimensions: 11x10
    Bedroom 3
    • Features: Laminate
    • Level: Upper
    • Area: 110 Square Feet
    • Dimensions: 11x10
    Bedroom 4
    • Features: Laminate
    • Level: Upper
    • Area: 120 Square Feet
    • Dimensions: 10x12
    Other
    • Features: Tile-Ceramic
    • Level: Main
    • Area: 48 Square Feet
    • Dimensions: 6x8
    Dining room
    • Features: Laminate Hardwood
    • Level: Main
    • Area: 143 Square Feet
    • Dimensions: 11x13
    Exercise room
    • Level: Basement
    • Area: 260 Square Feet
    • Dimensions: 13x20
    Family room
    • Level: Main
    • Area: 260 Square Feet
    • Dimensions: 13x20
    Kitchen
    • Features: Tile-Ceramic
    • Level: Main
    • Area: 260 Square Feet
    • Dimensions: 13X20
    Office
    • Features: Laminate Hardwood
    • Level: Main
    • Area: 154 Square Feet
    • Dimensions: 14x11
    Play room
    • Level: Basement
    • Area: 486 Square Feet
    • Dimensions: 27x18
    Heating
    • Forced Air
    Cooling
    • Has cooling: Yes
    Appliances
    • Included: Dishwasher, Dryer, Disposal, Gas Water Heater, MicroHood, Electric Oven, Refrigerator, Washer, Water Softener Owned
    • Laundry: Main Level
    Features
    • Attic Access, Walk-In Closet(s), Eat-in Kitchen, Kitchen Island, Pantry
    • Windows: Screens, Windows Thermal, Wood Work Painted
    • Basement: Daylight
    • Attic: Access Only
    • Number of fireplaces: 1
    • Fireplace features: Family Room, Gas Log
    Interior area
    • Total structure area: 3,486
    • Total interior livable area: 3,486 sqft
    • Finished area below ground: 480

    Property

    Parking
    • Total spaces: 2
    • Parking features: Attached, Concrete, Garage Door Opener
    • Attached garage spaces: 2
    • Details: Garage Parking Other(Finished Garage)
    Features
    • Levels: Two
    • Stories: 2
    • Patio & porch: Deck
    • Exterior features: Playground
    Lot
    • Size: 0.36 Acres
    • Features: Rural - Subdivision, Street Lights
    Details
    • Parcel number: 161113210004000016

    Construction

    Type & style
    • Home type: SingleFamily
    • Property subtype: Residential, Single Family Residence
    Materials
    • Brick, Vinyl Siding
    • Foundation: Concrete Perimeter
    Condition
    • New construction: No
    • Year built: 2000

    Utilities & green energy

    • Water: Municipal/City

    Community & neighborhood

    Location
    • Region: Greensburg
    • Subdivision: Mill Ridge Estates

    HOA & financial

    HOA
    • Has HOA: Yes
    • HOA fee: $100 annually
    • Services included: Association Home Owners, Maintenance
    • Association phone: 812-663-0000

    Price history

    DateEventPrice
    10/18/2023Sold$385,000-2.5%$110/sqft
    Source: MIBOR as distributed by MLS GRID #21943609 Report a problem
    9/21/2023Pending sale$395,000$113/sqft
    Source: MIBOR as distributed by MLS GRID #21943609 Report a problem
    9/15/2023Listed for sale$395,000+31.7%$113/sqft
    Source: MIBOR as distributed by MLS GRID #21943609 Report a problem
    9/4/2020Listing removed$300,000$86/sqft
    Source: RE/MAX Tower #21729374 Report a problem
    8/2/2020Pending sale$300,000$86/sqft
    Source: RE/MAX Tower #21729374 Report a problem
    8/1/2020Listed for sale$300,000+36.7%$86/sqft
    Source: RE/MAX Tower #21729374 Report a problem
    10/13/2012Listing removed$219,500$63/sqft
    Source: New Visions Realty #21162730 Report a problem
    9/18/2012Pending sale$219,500$63/sqft
    Source: New Visions Realty #21162730 Report a problem
    7/9/2012Price change$219,500-4.4%$63/sqft
    Source: New Visions Realty #21162730 Report a problem
    5/18/2012Price change$229,500-2.1%$66/sqft
    Source: New Visions Realty #21162730 Report a problem
    2/28/2012Listed for sale$234,500$67/sqft
    Source: New Visions Realty #21162730 Report a problem

    Public tax history

    YearProperty taxesTax assessment
    2025$7,400 +146.8%$382,400 +3.4%
    2024$2,998 +6.4%$370,000 +23.4%
    2023$2,817 +20.8%$299,800 +6.4%
    2022$2,332 +11%$281,700 +20.8%
    2021$2,100 -5.8%$233,200 +11%
    2020$2,229 -2.8%$210,000 -5.8%
    2019$2,293 +0%$222,900 -2.8%
    2018$2,292 +7.3%$229,300 +0%
    2017$2,136 +1.6%$229,200 +7.3%
    2016$2,103 +2.4%$213,600 +4%
    2014$2,054 -0.9%$205,400 -0.9%
    2013$2,073 -2.7%$207,300 -2.7%
    2012$2,130 -2.3%$213,000 -2.3%
    2011$2,181 $218,100
    2010$2,181 +1.6%$218,100 +1.6%
    2009$2,147 $214,700 +14.6%
    2007-- $187,300 -6.4%
    2006-- $200,200 +17.6%
    2005-- $170,200

    Find assessor info on the county website

    Neighborhood: 47240

    Nearby schools

    GreatSchools rating
    Get pre-qualified for a loan
    At Zillow Home Loans, we can pre-qualify you in as little as 5 minutes with no impact to your credit score.

    An equal housing lender. NMLS #10287.