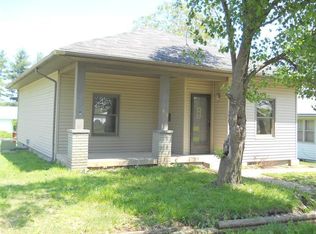
100% USDA Financing available for this home! This 3-bedroom ranch home with a full unfinished basement offers a range of appealing features and recent updates that make it a must-see property. The updates, including new windows (2021), laminate flooring in the dining room (2024), roof (Oct 2023), and vanity/tub surround(2023), Freshly painted interior (2023), indicate a commitment to modernization and maintenance. The inclusion of extra exterior outlets with timers for Christmas lights demonstrates attention to detail and adds convenience for holiday decorating. The home's security wiring provides peace of mind, while the freshly painted interior gives a fresh and welcoming feel. Inside, hardwood flooring adds warmth and character, while the hot tub offers relaxation and enjoyment. The 30-amp RV hook up, along with space for a 30-33 ft RV, caters to outdoor enthusiasts and travelers. The remote-controlled living room fan enhances comfort and convenience. Situated on a double lot, the property offers ample space for outdoor activities and potential expansion. The option for the wheelchair ramp to stay or go provides flexibility for buyers' needs. Additionally, the carport provides shelter for vehicles, and the fully fenced vinyl privacy yard ensures seclusion and security. Overall, this home presents a blend of modern updates, convenient features, and ample space both inside and outside.
Closed
$153,000
904 E Mulberry St, Boonville, IN 47601
3beds
1,320sqft
Single Family Residence
Built in 1953
9,147 Square Feet Lot
$183,100 Zestimate®
$--/sqft
$1,451 Estimated rent
Home value
$183,100
$172,000 - $194,000
$1,451/mo
Zestimate® history
Owner options
List your home for rent
$1,451/mo
Rent Zestimate®
Find your next renter with Zillow Rental Manager. Plus, with online applications, you can quickly screen prospective tenants – for free.
$1,451/mo
Rent Zestimate®
Refinance and save
$736/mo
Est. payment
Refinancing to a lower rate could help reduce your monthly payments and save thousands over the life of the loan.
$736/mo
Est. payment
Explore your selling options
Work with a Zillow partner agent
Leverage their expertise and Zillow's premium Showcase listings to get your home seen by more buyers.
Get startedList with your own agent
Get your home in front of millions of buyers by listing it on Zillow.
Learn how to do itSell it yourself
Take full control of how buyers see your home on Zillow by listing For Sale by Owner (FSBO).
List your homeWhat's special
Modern updatesHot tubAmple spaceFreshly painted interiorNew windowsChristmas lightsTub surround
Zillow last checked:
Listing updated:
Listed by:
John Horton 812-518-0411,
Keller Williams Capital Realty
Bought with:
Ryan Eagleson, RB21002822
KELLER WILLIAMS CAPITAL REALTY
Source: IRMLS,MLS#: 202404437
Facts & features
Interior
Bedrooms & bathrooms
- Bedrooms: 3
- Bathrooms: 1
- Full bathrooms: 1
- Main level bedrooms: 3
Bedroom 1
- Level: Main
Bedroom 2
- Level: Main
Dining room
- Level: Main
- Area: 132
- Dimensions: 12 x 11
Kitchen
- Level: Main
- Area: 150
- Dimensions: 15 x 10
Living room
- Level: Main
- Area: 336
- Dimensions: 21 x 16
Heating
- Natural Gas, Forced Air
Cooling
- Central Air
Appliances
- Included: Disposal, Refrigerator, Gas Range, Gas Water Heater
Features
- Ceiling Fan(s), Eat-in Kitchen, Tub/Shower Combination, Formal Dining Room
- Flooring: Hardwood, Laminate, Vinyl
- Windows: Blinds
- Basement: Full,Unfinished
- Has fireplace: No
Interior area
- Total structure area: 1,320
- Total interior livable area: 1,320 sqft
- Finished area above ground: 1,320
- Finished area below ground: 0
Property
Parking
- Parking features: RV Access/Parking, Concrete
- Has uncovered spaces: Yes
Features
- Levels: One
- Stories: 1
- Patio & porch: Porch Covered
- Has spa: Yes
- Spa features: Private
- Fencing: Full,Vinyl
Lot
- Size: 9,147 Square Feet
- Dimensions: 50x187
- Features: Level, City/Town/Suburb
Details
- Parcel number: 870926408020.000003
Construction
Type & style
- Home type: SingleFamily
- Architectural style: Ranch
- Property subtype: Single Family Residence
Materials
- Brick, Vinyl Siding
Condition
- New construction: No
- Year built: 1953
Utilities & green energy
- Gas: Boonville Natural Gas
- Sewer: City
- Water: City
Community & HOA
Community
- Subdivision: Roehrigs
Location
- Region: Boonville
Financial & listing details
- Tax assessed value: $149,000
- Annual tax amount: $1,462
- Date on market: 3/19/2024
- Listing terms: Cash,Conventional,FHA,USDA Loan,VA Loan
Price history
| Date | Event | Price |
|---|---|---|
| 3/15/2024 | Sold | $153,000+2% |
Source:  IRMLS #202404437 Report a problem IRMLS #202404437 Report a problem | ||
| 2/15/2024 | Pending sale | $150,000 |
Source: IRMLS #202404437 Report a problem | ||
| 2/13/2024 | Listed for sale | $150,000+76.5% |
Source: IRMLS #202404437 Report a problem | ||
| 8/31/2016 | Sold | $85,000$64/sqft |
Source: Agent Provided Report a problem | ||
| 7/25/2016 | Listed for sale | $85,000$64/sqft |
Source: ERA First Advantage Realty, Inc. #201634430 Report a problem | ||
Public tax history
| Year | Property taxes | Tax assessment |
|---|---|---|
| 2025 | $1,392 -8% | $149,000 +7% |
| 2024 | $1,513 +7.9% | $139,200 -8% |
| 2023 | $1,402 +23.1% | $151,300 +7.9% |
| 2022 | $1,139 +6.2% | $140,200 +23.1% |
| 2021 | $1,073 +51.1% | $113,900 +6.2% |
| 2020 | $710 +5.2% | $107,300 +33.5% |
| 2019 | $676 +11.5% | $80,400 +2.9% |
| 2018 | $606 -0.7% | $78,100 +3.6% |
| 2017 | $610 -17.1% | $75,400 +1.1% |
| 2016 | $736 +23.9% | $74,600 +2.9% |
| 2014 | $594 +0.5% | $72,500 -3.8% |
| 2013 | $591 +1.7% | $75,400 +2.2% |
| 2012 | $581 +12% | $73,800 +10.3% |
| 2011 | $518 +3.7% | $66,900 |
| 2010 | $500 +224.1% | $66,900 |
| 2009 | $154 -45.4% | $66,900 +2% |
| 2007 | $282 -35.2% | $65,600 |
| 2006 | $436 | $65,600 +29.9% |
| 2005 | -- | $50,500 |
Find assessor info on the county website
Neighborhood: 47601
Nearby homes
- $89,9002 bd1 ba1k sqft900 E Mulberry St, Boonville, IN 47601Off Market
- $97,7003 bd1 ba992 sqft908 E Mulberry St, Boonville, IN 47601Off Market
- $98,2002 bd1 ba961 sqft810 E Mulberry St, Boonville, IN 47601Off Market
- $210,0003 bd2 ba1.4k sqft812 E Water St, Boonville, IN 47601Sold

- $121,900-- bd1 ba984 sqft907 E Water St, Boonville, IN 47601Off Market
- $3,800-- bd-- ba-- sqftWater St, Boonville, IN 47601Off Market
- $5,700-- bd-- ba-- sqftMulberry St, Boonville, IN 47601Off Market
- $11,7005,227 Square Feet815 E Water St, Boonville, IN 47601Off Market
Nearby schools
GreatSchools rating
- 7/10Loge Elementary SchoolGrades: PK-5Distance: 0.5 mi
- 8/10Boonville Middle SchoolGrades: 6-8Distance: 1.1 mi
- 4/10Boonville High SchoolGrades: 9-12Distance: 0.8 mi
Schools provided by the listing agent
- Elementary: Loge
- Middle: Boonville
- High: Boonville
- District: Warrick County School Corp.
Source: IRMLS. This data may not be complete. We recommend contacting the local school district to confirm school assignments for this home.


Get pre-qualified for a loan
At Zillow Home Loans, we can pre-qualify you in as little as 5 minutes with no impact to your credit score.An equal housing lender. NMLS #10287.
Sell for more on Zillow
Get a Zillow Showcase℠ listing at no additional cost and you could sell for .
$183,100
2% more
+$3,662
With Zillow Showcase(estimated)
$186,762
- Indiana
- Warrick County
- Boonville
- 47601
- 904 E Mulberry St
Nearby cities
Nearby zip codes
Other Boonville Topics
