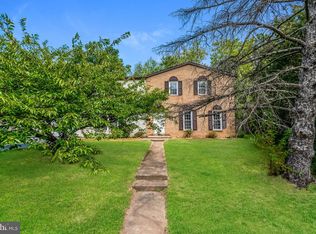
Welcome to this beautifully maintained home nestled on a quiet cul-de-sac in a highly desirable Sterling location. Filled with abundant natural light, this freshly painted home offers a functional layout and inviting indoor and outdoor living spaces. The main level features two spacious bedrooms and two full bathrooms and a powder room along with bright living areas that create a warm and welcoming atmosphere with New appliances and roof replaced in 2020. The finished lower level adds exceptional versatility with an additional bedroom, a full bathroom, and a spacious recreation room—perfect for guests, a home office, or multi-generational living. Step outside to enjoy the expansive backyard featuring both a deck and a patio, ideal for entertaining, relaxing, or enjoying outdoor gatherings. Additional storage space beneath the deck provides a convenient solution for seasonal items and lawn equipment. The property also includes a detached garage and an extended driveway offering ample off-street parking. Conveniently located just minutes from Dulles International Airport, shopping centers, grocery stores, restaurants, and everyday conveniences. Enjoy easy access to the Herndon Metro Station on the Silver Line, Sterling Park Golf Club, Herndon Centennial Golf Course, and the W&OD Trail. Roof Replaced in 2020 Don't miss this opportunity to own a home that combines comfortable living, generous outdoor space, and an unbeatable location.
Pending
$659,000
904 E Roanoke Rd, Sterling, VA 20164
3beds
1,862sqft
Single Family Residence
Built in 1966
0.26 Acres Lot
$663,200 Zestimate®
$354/sqft
$-- HOA
What's special
Detached garageFreshly painted homeFinished lower levelFunctional layoutQuiet cul-de-sacExpansive backyardTwo spacious bedrooms
- 39 days
- 86
- 1
Likely to sell faster than
Zillow last checked:
Listing updated:
Listed by:
Kamal Parakh 703-678-7225,
Samson Properties 7033788810,
Co-Listing Agent: Chetan Kumar Parakh 703-388-8582,
Samson Properties
Source: Bright MLS,MLS#: VALO2131180
Facts & features
Interior
Bedrooms & bathrooms
- Bedrooms: 3
- Bathrooms: 4
- Full bathrooms: 3
- 1/2 bathrooms: 1
- Main level bathrooms: 3
- Main level bedrooms: 2
Heating
- Heat Pump, Electric
Cooling
- Central Air, Electric
Appliances
- Included: Microwave, Cooktop, Refrigerator, Stainless Steel Appliance(s), Electric Water Heater
- Laundry: Lower Level
Features
- Built-in Features, Ceiling Fan(s), Combination Kitchen/Dining, Combination Kitchen/Living, Combination Dining/Living, Entry Level Bedroom, Kitchen Island
- Basement: Full,Finished,Rear Entrance,Walk-Out Access,Windows
- Has fireplace: No
Interior area
- Total structure area: 1,862
- Total interior livable area: 1,862 sqft
- Finished area above ground: 1,862
Property
Parking
- Total spaces: 4
- Parking features: Garage Faces Front, Garage Door Opener, Detached, Driveway
- Garage spaces: 1
- Uncovered spaces: 3
Accessibility
- Accessibility features: Other
Features
- Levels: Two
- Stories: 2
- Pool features: None
Lot
- Size: 0.26 Acres
Details
- Additional structures: Above Grade
- Parcel number: 023359262000
- Zoning: PDH3
- Special conditions: Standard
Construction
Type & style
- Home type: SingleFamily
- Architectural style: Raised Ranch/Rambler
- Property subtype: Single Family Residence
Materials
- Masonry
- Foundation: Other
Condition
- New construction: No
- Year built: 1966
Utilities & green energy
- Sewer: Public Sewer
- Water: Public
Community & HOA
Community
- Subdivision: Sterling Park
HOA
- Has HOA: No
Location
- Region: Sterling
Financial & listing details
- Price per square foot: $354/sqft
- Tax assessed value: $573,550
- Annual tax amount: $4,617
- Date on market: 8/13/2026
- Listing agreement: Exclusive Right To Sell
- Ownership: Fee Simple
Estimated market value
$663,200
$630,000 - $696,000
$3,486/mo
Price history
| Date | Event | Price |
|---|---|---|
| 9/3/2026 | Pending sale | $659,000$354/sqft |
Source:  Bright MLS #VALO2131180 Report a problem Bright MLS #VALO2131180 Report a problem | ||
| 8/19/2026 | Contingent | $659,000$354/sqft |
Source: Bright MLS #VALO2131180 Report a problem | ||
| 8/13/2026 | Listed for sale | $659,000+20.9%$354/sqft |
Source: Bright MLS #VALO2131180 Report a problem | ||
| 9/17/2021 | Sold | $545,000+43.4%$293/sqft |
Source: Bright MLS #VALO2003514 Report a problem | ||
| 9/15/2016 | Sold | $380,000-2.5%$204/sqft |
Source: Public Record Report a problem | ||
| 9/14/2016 | Listed for sale | $389,900$209/sqft |
Source: Jack Lawlor Realty Company #LO9681621 Report a problem | ||
| 8/5/2016 | Pending sale | $389,900$209/sqft |
Source: Jack Lawlor Realty Company #LO9681621 Report a problem | ||
| 7/14/2016 | Listed for sale | $389,900$209/sqft |
Source: Jack Lawlor Realty Company #LO9681621 Report a problem | ||
| 7/13/2016 | Pending sale | $389,900$209/sqft |
Source: Jack Lawlor Realty Company #LO9681621 Report a problem | ||
| 6/9/2016 | Listed for sale | $389,900+30%$209/sqft |
Source: Jack Lawlor Realty Company #LO9681621 Report a problem | ||
| 4/21/2010 | Sold | $300,000$161/sqft |
Source: Public Record Report a problem | ||
Public tax history
| Year | Property taxes | Tax assessment |
|---|---|---|
| 2026 | $4,617 +1% | $573,550 +1% |
| 2025 | $4,572 -4.1% | $567,930 +3% |
| 2024 | $4,770 +11% | $551,400 +12.3% |
| 2023 | $4,296 -5.2% | $490,920 -3.6% |
| 2022 | $4,533 +5.4% | $509,270 +16% |
| 2021 | $4,302 +3% | $438,960 +8.8% |
| 2020 | $4,176 +0% | $403,510 +3.5% |
| 2019 | $4,176 +8% | $390,050 +9.5% |
| 2018 | $3,866 -0.4% | $356,300 +3.3% |
| 2017 | $3,880 +11.7% | $344,860 -0.4% |
| 2016 | $3,473 | $346,280 +88% |
| 2015 | $3,473 +1.7% | $184,220 +5.9% |
| 2014 | $3,417 +5.5% | $174,020 +3.1% |
| 2013 | $3,239 | $168,730 |
| 2012 | -- | -- |
| 2011 | -- | -- |
| 2010 | -- | -- |
| 2009 | -- | $223,000 -30.1% |
| 2008 | -- | $319,000 -23.8% |
| 2007 | -- | $418,700 -0.9% |
| 2006 | -- | $422,700 +40.8% |
| 2005 | -- | $300,300 +4.4% |
| 2004 | -- | $287,600 +22% |
| 2003 | -- | $235,800 +9.8% |
| 2002 | -- | $214,800 +37.5% |
| 2001 | -- | $156,200 |
Find assessor info on the county website
Monthly payment
Est. payment
Payment breakdown
Explore the cost of this home by adjusting the details. Changes won't be saved.Climate risks
Neighborhood: 20164
Nearby schools
Schools provided by the listing agent
- District: Loudoun County Public Schools
Source: Bright MLS. This data may not be complete. We recommend contacting the local school district to confirm school assignments for this home.
Similar homes

- $639,0004 bd2 ba1.5k sqft110 N Garfield Rd, Sterling, VA 20164For Sale
 MLS ID #VALO2133856, Bill Fritz, RE/MAX Executives. Bright MLS
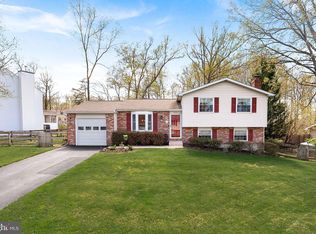
 - $649,0003 bd3 ba1.7k sqft108 Plum Tree Ct, Sterling, VA 20164For Sale
 MLS ID #VALO2133864, Lucia Jones, EXP Realty, LLC. Bright MLS
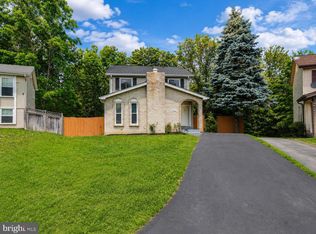
 - $719,9005 bd4 ba2.6k sqft310 Newman Ct, Sterling, VA 20164For Sale
 MLS ID #VALO2126264, Mohammed Huq, Partners Real Estate. Bright MLS
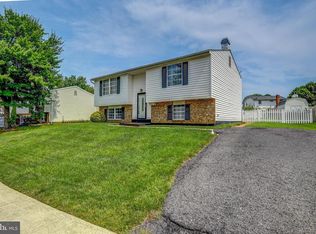
 - $635,0003 bd3 ba1.7k sqft662 Herndon Pkwy, Herndon, VA 20170For Sale
 MLS ID #VAFX2338324, Michelle Huemmer, Open Door Brokerage, LLC. Bright MLS
 - $750,0004 bd4 ba1.7k sqft1705 Whitewood Ln, Herndon, VA 20170For SaleMLS ID #VAFX2331134, Florence Wood, Samson Properties. Bright MLS
- $699,9993 bd3 ba2k sqftCountryside, Sterling, VA 20165For SaleMLS ID #VALO2133430, Ivan Rakela Gutierrez, Real Broker, LLC. Bright MLS
- $724,9993 bd4 ba2.6k sqft3 Whaley Ct, Sterling, VA 20165For SaleMLS ID #VALO2132456, Pooja Chawla, Samson Properties. Bright MLS
- $650,0004 bd2 ba1.4k sqft11301 Gatesborough Ln, Reston, VA 20191For SaleMLS ID #VAFX2335686, Avi Ron, SSG Real Estate LLC.. Bright MLS
- $549,9003 bd3 ba1.7k sqft46814 Ironstone Ter, Sterling, VA 20164For SaleMLS ID #VALO2127034, Patricia Salgado, Metas Realty Group, LLC. Bright MLS
- $749,9005 bd3 ba2.1k sqft507 Alabama Dr, Herndon, VA 20170For SaleMLS ID #VAFX2333670, Francisco Lopez, Pearson Smith Realty, LLC. Bright MLS
- $669,9004 bd4 ba2k sqft20352 Briarcliff Ter, Sterling, VA 20165For SaleMLS ID #VALO2133136, Lucy Brewer, Keller Williams Realty. Bright MLS
- $649,9004 bd2 ba2.1k sqft8407 Spruce St, Manassas, VA 20111For SaleMLS ID #VAPW2126048, Jina Hwang, BH Investment Realty. Inc.. Bright MLS
- $619,0004 bd3 ba1.9k sqft19130 Dowden Cir, Poolesville, MD 20837For SaleMLS ID #MDMC2246028, Zarema Kumukova, Long & Foster Real Estate, Inc.. Bright MLS
- $805,0004 bd3 ba2.1k sqft13384 Brookfield Ct, Chantilly, VA 20151For SaleMLS ID #VAFX2335712, Christy JACOBS, Pearson Smith Realty, LLC. Bright MLS
- $574,9953 bd3 ba1.8k sqft19510 Fisher Ave, Poolesville, MD 20837For SaleMLS ID #MDMC2248770, Ashley Moersen, RE/MAX Plus. Bright MLS
- $849,9003 bd3 ba2.1k sqft13506 Glendundee Dr, Herndon, VA 20171For SaleMLS ID #VAFX2337042, Lisa Mollis Nelson, Nelson Realty Group LLC. Bright MLS
- $595,0003 bd2 ba1.4k sqft591 Curry Springs Pl, Hamilton, VA 20158For SaleMLS ID #VALO2136252, Verria Hairston, Open Door Brokerage, LLC. Bright MLS
- $599,0003 bd2 ba1.9k sqft3 Wesley Ct, Rockville, MD 20850For SaleMLS ID #MDMC2255154, Margory Nunez Liza, Impact Real Estate, LLC. Bright MLS
- $625,0003 bd4 ba1.7k sqft2382 Generation Dr, Reston, VA 20191For SaleMLS ID #VAFX2334134, Paul Mandell, RE/MAX Gateway, LLC. Bright MLS
- $750,0003 bd3 ba1.7k sqft3523 Jean St, Fairfax, VA 22030For SaleMLS ID #VAFC2009010, Nancy G Gordon, Paul Wesley Real Estate. Bright MLS
