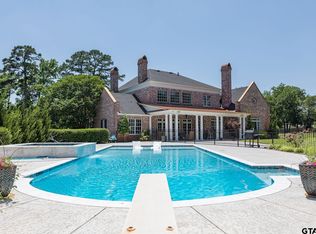
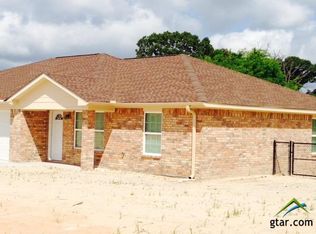
Welcome to your dream home nestled in the heart of tranquility. This stunning 4 bedroom, 3 bath brick residence exudes warmth and elegance at every turn, offering a seamless blend of modern comfort and timeless charm. As you step inside, you are greeted by an abundance of natural light flooding through the expansive windows, illuminating every corner of the home. The breakfast room, and kitchen boast a delightful ambiance, thanks to the generous windows that showcase picturesque views of your very own private lake, creating a serene backdrop for every meal and gathering. The kitchen is a chef's delight, featuring a skylight that bathes the space in sunlight, a huge island that serves as the focal point for culinary creations and casual dining, and an oversized window overlooking the tranquil waters. Whether you're preparing a gourmet feast or simply enjoying your morning coffee, this space is sure to inspire. The living area is the heart of the home, offering a cozy retreat centered around a wood-burning fireplace, perfect for unwinding on chilly evenings. Connected to an additional sitting area, it provides ample space for relaxation and entertainment. Adjacent to the living space is a versatile area that can be transformed into the perfect library or study, offering a quiet sanctuary for work or leisure. The bedrooms are thoughtfully designed to provide comfort and privacy, with ample space for rest and rejuvenation. The master suite offers a luxurious escape, complete with a spa-like ensuite bath and private views of the surrounding landscape. Outside, the expansive grounds beckon you to explore and unwind, with lush greenery, manicured yard and the shimmering waters of your private lake creating a serene oasis. Whether you're hosting a summer barbecue, enjoying a leisurely stroll, or simply soaking in the beauty of nature, this home offers the ultimate retreat from the hustle and bustle of everyday life. Welcome home.
Sold
Zillow last checked:
Listing updated:
Bought with:
Camille Burton
Standard Real Estate
Source: GTARMLS,MLS#: 24006186
Price history
| Date | Event | Price |
|---|---|---|
| 6/3/2024 | Sold | -- |
Source:  GTARMLS #24006186 Report a problem GTARMLS #24006186 Report a problem | ||
| 5/10/2024 | Pending sale | $525,000$158/sqft |
Source: GTARMLS #24006186 Report a problem | ||
| 5/5/2024 | Listed for sale | $525,000-12.5%$158/sqft |
Source: GTARMLS #24006186 Report a problem | ||
| 4/17/2024 | Listing removed | -- |
Source: NTREIS #20580049 Report a problem | ||
| 3/15/2024 | Listed for sale | $599,900-7.7%$180/sqft |
Source: GTARMLS #24003663 Report a problem | ||
| 3/13/2024 | Listing removed | -- |
Source:  LGVBOARD #20240301 Report a problem LGVBOARD #20240301 Report a problem | ||
| 2/12/2024 | Price change | $649,999-2.3%$195/sqft |
Source: LGVBOARD #20240301 Report a problem | ||
| 2/2/2024 | Price change | $665,000-1.5%$200/sqft |
Source: GTARMLS #24000811 Report a problem | ||
| 1/18/2024 | Price change | $675,000-2.2%$203/sqft |
Source: GTARMLS #23013298 Report a problem | ||
| 12/28/2023 | Listed for sale | $689,900$207/sqft |
Source: GTARMLS #23013298 Report a problem | ||
| 12/21/2023 | Contingent | $689,900$207/sqft |
Source: NTREIS #20447185 Report a problem | ||
| 12/21/2023 | Pending sale | $689,900$207/sqft |
Source: GTARMLS #23013298 Report a problem | ||
| 11/20/2023 | Price change | $689,900-1.4%$207/sqft |
Source: GTARMLS #23013298 Report a problem | ||
| 10/26/2023 | Price change | $699,900-6.7%$210/sqft |
Source: GTARMLS #23013298 Report a problem | ||
| 9/29/2023 | Listed for sale | $750,000-6.1%$225/sqft |
Source: GTARMLS #23013298 Report a problem | ||
| 9/20/2023 | Listing removed | -- |
Source: NTREIS #20295467 Report a problem | ||
| 7/24/2023 | Price change | $799,000-8.7%$240/sqft |
Source: GTARMLS #23004878 Report a problem | ||
| 5/31/2023 | Price change | $875,000-2.7%$263/sqft |
Source: GTARMLS #23004878 Report a problem | ||
| 4/19/2023 | Listed for sale | $899,000+199.8%$270/sqft |
Source: GTARMLS #23004878 Report a problem | ||
| 3/9/2015 | Sold | -- |
Source: Agent Provided Report a problem | ||
| 1/3/2015 | Listed for sale | $299,900$90/sqft |
Source: I-20 Team Real Estate, L.L.C. #10051312 Report a problem | ||
Sell for more on Zillow
Get a Zillow Showcase℠ listing at no additional cost and you could sell for .
$580,400
2% more
+$11,608
With Zillow Showcase(estimated)
$592,008
