Skip main navigation
Pending
  • $349,500

    904 E Wilkins St, Angleton, TX 77515

    3beds
    2,379sqft
    : 
    $2,433/mo
    Get pre-qualified
    Single Family Residence
    Built in 2002
    0.39 Acres Lot
    $346,600 Zestimate®
    $147/sqft
    $-- HOA

    What's special

    Office spaceCovered patio areaStorage shedBeautifully sun lit roomsAmple natural lightGranite countertopsVaulted ceilings throughout
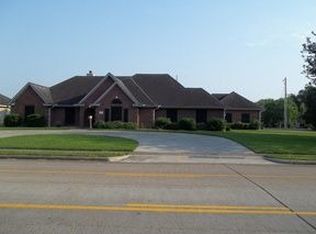
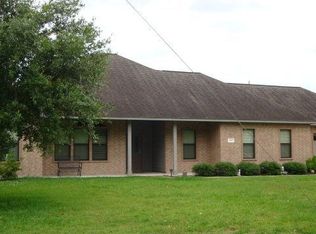
    Welcome to this spacious three-bedroom, two bath home located on a beautiful city lot. Inside you will find beautifully sun lit rooms with vaulted ceilings throughout. Your living area and kitchen are bright and spacious with ample natural light. The kitchen adorns a quaint breakfast nook and walk-in pantry. Adjacent to your kitchen is a welcoming dining area with plenty of room to entertain. The primary bedroom is perfectly sized with its vaulted ceilings, office space with oversized primary bath. The bathroom hosts a spa like atmosphere with large shower and soaking tub accompanied by the walk-in closet. Each additional bedroom offers ample closet space and more sunlight. Your large back yard is conveniently fenced with covered patio area and storage shed. This beautiful home is just minutes from shopping, restaurants and the central convenience of Angleton. Granite countertops and beautiful vinyl, wood patterned flooring throughout the home and neutral tile. Welcome home!!
    26 days
    |
    375
    |
    22
    |

    Likely to sell faster than

    Zillow last checked:

    Listing updated:

    Listed by:

    Meredith Phillips TREC #0853828 979-549-5808,

    Key 2 Texas Realty

    Source: HAR,MLS#: 47608155MLS Logo

      Facts & features

      Interior

      Bedrooms & bathrooms
      • Bedrooms: 3
      • Bathrooms: 2
      • Full bathrooms: 2
      Primary bedroom
      • Level: First
      • Area: 195
      • Dimensions: 13x15
      Bedroom
      • Level: First
      • Area: 143
      • Dimensions: 13x11
      Bedroom
      • Level: First
      • Area: 143
      • Dimensions: 13x11
      Other
      • Level: First
      • Area: 104
      • Dimensions: 13x8
      Family room
      • Level: First
      • Area: 352
      • Dimensions: 22x16
      Heating
      • Electric
      Cooling
      • Electric
      Appliances
      • Included: Electric Oven, Microwave, Electric Cooktop, Dishwasher
      Features
      • Vaulted Ceiling, All Bedrooms Down
      • Flooring: Vinyl
      Interior area
      • Total structure area: 2,379
      • Total interior livable area: 2,379 sqft

      Property

      Parking
      • Total spaces: 2
      • Parking features: Detached
      • Garage spaces: 2
      Features
      • Stories: 1
      • Fencing: Back Yard
      Lot
      • Size: 0.39 Acres
      • Features: Other, 1/4 Up to 1/2 Acre
      Details
      • Parcel number: 66500001002

      Construction

      Type & style
      • Home type: SingleFamily
      • Architectural style: Traditional
      • Property subtype: Single Family Residence
      Materials
      • Brick
      • Foundation: Slab
      • Roof: Composition
      Condition
      • New construction: No
      • Year built: 2002

      Utilities & green energy

      • Sewer: Public Sewer
      • Water: Public

      Community & HOA

      Community
      • Subdivision: Morningside Angleton
      Location
      • Region: Angleton

      Financial & listing details

      • Price per square foot: $147/sqft
      • Tax assessed value: $334,380
      • Annual tax amount: $6,585
      • Date on market: 7/22/2026
      • Listing terms: Cash,Conventional,FHA

        Estimated market value

        $346,600

        $329,000 - $364,000

        $1,590/mo

        Price history

        DateEventPrice
        8/3/2026Pending sale$349,500$147/sqft
        Source: HAR #47608155 Report a problem
        7/22/2026Listed for sale$349,500+92%$147/sqft
        Source: HAR #47608155 Report a problem
        2/19/2014Listing removed$182,000$77/sqft
        Source: TDECU Real Estate LLC #52849616 Report a problem
        1/25/2014Price change$182,000-6.7%$77/sqft
        Source: TDECU Real Estate LLC #52849616 Report a problem
        6/5/2013Price change$195,000-2%$82/sqft
        Source: Hutson Real Estate #43524570 Report a problem
        3/22/2013Price change$199,000-2.9%$84/sqft
        Source: Hutson Real Estate #43524570 Report a problem
        2/14/2013Listed for sale$205,000$86/sqft
        Source: Hutson Real Estate #43524570 Report a problem

        Public tax history

        YearProperty taxesTax assessment
        2025$4,813 -7.2%$334,380 +0.1%
        2024$5,187 +8.2%$334,021 +10%
        2023$4,794 -18.7%$303,655 +10%
        2022$5,898 -7.3%$276,050 +1.4%
        2021$6,364 $272,120 +5.6%
        2020-- $257,680 +8.6%
        2019$6,166 -1.6%$237,270 -0.9%
        2018$6,264 $239,510 -4.8%
        2017$6,264 +0.9%$251,610 -1%
        2016$6,209 $254,070 -2%
        2015$6,209 $259,330 +35.6%
        2014$6,209 $191,310 +3.4%
        2012-- $185,100 -0.9%
        2011-- $186,690 -5%
        2010-- $196,440 -2.5%
        2009-- $201,390 -6.2%
        2008-- $214,640 +30.2%
        2006-- $164,820 +4%
        2005-- $158,550
        2004-- $158,550 -10.8%
        2003-- $177,710 +1065.3%
        2002-- $15,250 -15%
        2001-- $17,940
        Find assessor info on the county website

        Monthly payment

        Est. payment

        Payment breakdown

        Explore the cost of this home by adjusting the details. Changes won't be saved.
        All calculations are estimates and provided by Zillow, Inc. for informational purposes only. Actual amounts may vary.
        HOA fees may include property taxes on listings classified as Co-Ops. Contact the listing agent and/or owner for fee details.
        See how much you could borrow to make a competitive offer.

        Climate risks

        Neighborhood: 77515

        Getting around

        63 / 100
        Somewhat Walkable
        48 / 100
        Somewhat Bikeable

        Nearby schools

        GreatSchools rating
        Schools provided by the listing agent
        • Elementary: Central Elementary School (Angleton)
        • Middle: Angleton Middle School
        • High: Angleton High School

        Source: HAR. This data may not be complete. We recommend contacting the local school district to confirm school assignments for this home.

        A local agent can set up tours, give advice and negotiate with sellers.

        Browse local experts

        Similar homes