Skip main navigation
Sold for $560,000
  • $560,000

    904 E Yonge St, Pensacola, FL 32503

    3beds
    1,802sqft
    Single Family Residence
    Built in 2025
    5,662 Square Feet Lot
    $566,100 Zestimate®
    $311/sqft
    $2,775 Estimated rent

    Home value

    $566,100

    $509,000 - $634,000

    $2,775/mo

    Zestimate® history
    Loading
    Loading...

    Owner options

    List your home for rent

    $2,775/mo

    Rent Zestimate®

    Find your next renter with Zillow Rental Manager. Plus, with online applications, you can quickly screen prospective tenants – for free.

    Learn more

    $2,775/mo

    Rent Zestimate®

    Refinance and save

    $3,651/mo

    Est. payment

    Refinancing to a lower rate could help reduce your monthly payments and save thousands over the life of the loan.

    See today's rates

    $3,651/mo

    Est. payment

    Explore your selling options

    Work with a Zillow partner agent

    Leverage their expertise and Zillow's premium Showcase listings to get your home seen by more buyers.

    Get started

    List with your own agent

    Get your home in front of millions of buyers by listing it on Zillow.

    Learn how to do it

    Sell it yourself

    Take full control of how buyers see your home on Zillow by listing For Sale by Owner (FSBO).

    List your home

    What's special

    Quartz countersOversized garage with openerWelcoming front porchEmpire zoysia sodChef-inspired kitchenModern fireplaceFreestanding tub
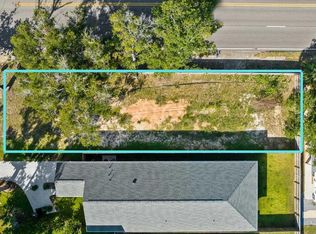
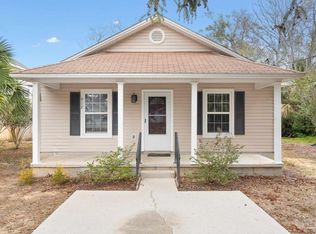
    Welcome to this East Hill Stunning new build! This thoughtfully designed 3/2 new home blends modern elegance with quality craftsmanship. From the charming curb appeal with lush landscaping and a welcoming front porch to the extra parking space off the driveway, every detail has been considered. Step through the tall front door and immediately feel the solid construction—built with 2x6” exterior walls for enhanced insulation, strength & exterior noice reduction. All impact-rated doors and 200mph-rated impact windows offer top-tier storm protection, noise reduction, and energy efficiency. Don’t forget to knock on a window—you’ll feel the difference. Inside, 10-foot ceilings and a stunning green wainscoting entryway create a sense of openness and ultra modern style. The heart of the home is the chef-inspired kitchen with quartz counters, a high-powered vent hood, full tile backsplash, and pro-series appliances—including a microwave built into the island. The green island base echoes the entryway design, tying the space together beautifully. The open-concept living and dining area features a stylish modern fireplace and flows perfectly for entertaining. The secluded primary suite offers a spa-like retreat with a freestanding tub, oversized tiled shower, dual vanities, water closet, and a large built-in walk-in closet. The additional bedrooms are spacious and share a beautifully appointed bathroom with a tiled tub/shower combo and dual vanities. A dedicated laundry room, oversized garage with opener, and gas tankless water heater add convenience. Outside, enjoy a fully fenced backyard with Empire Zoysia sod, irrigation, and space for a future pool. The covered back porch with curtains is perfect for relaxing or hosting. ADDED BONUS: The adjacent Vacant lot at 900 E Yonge St with endless possibilities is available for purchase to the buyer of this home only for a modest $130k. Don't miss your chance to own this East Hill gem—schedule your showing today!

    Zillow last checked:

    Listing updated:

    Listed by:

    Andy Mckeown 850-291-0411,

    KELLER WILLIAMS REALTY GULF COAST

    Bought with:

    Jess Townley

    Engel & Volkers Pensacola

    Source: PAR,MLS#: 666732MLS Logo

    Facts & features

    Interior

    Bedrooms & bathrooms
    • Bedrooms: 3
    • Bathrooms: 2
    • Full bathrooms: 2
    Primary bedroom
    • Level: First
    • Dimensions: 15 x 141
    Bedroom
    • Level: First
    • Area: 144
    • Dimensions: 12 x 12
    Bedroom 1
    • Level: First
    • Area: 144
    • Dimensions: 12 x 12
    Bathroom
    • Level: First
    • Area: 64
    • Dimensions: 8 x 8
    Dining room
    • Level: First
    • Area: 148.5
    • Dimensions: 13.5 x 11
    Kitchen
    • Level: First
    • Area: 208
    • Dimensions: 13 x 16
    Living room
    • Level: First
    • Area: 216
    • Dimensions: 13.5 x 16
    Heating
    • Heat Pump, ENERGY STAR Qualified Heat Pump
    Cooling
    • Heat Pump, Central Air, Ceiling Fan(s)
    Appliances
    • Included: Tankless Water Heater/Gas, Built In Microwave, Dishwasher, Disposal, Refrigerator, Self Cleaning Oven, ENERGY STAR Qualified Refrigerator, ENERGY STAR Qualified Water Heater
    • Laundry: Inside, W/D Hookups
    Features
    • Baseboards, Ceiling Fan(s), High Ceilings, Recessed Lighting, Wet Bar, Smart Thermostat
    • Flooring: Tile
    • Doors: Insulated Doors
    • Windows: Double Pane Windows, Impact Resistant Windows
    • Has basement: No
    • Has fireplace: Yes
    • Fireplace features: Electric
    Interior area
    • Total structure area: 1,802
    • Total interior livable area: 1,802 sqft

    Property

    Parking
    • Total spaces: 1
    • Parking features: Carport, Guest
    • Carport spaces: 1
    Features
    • Levels: One
    • Stories: 1
    • Patio & porch: Covered, Covered Deck
    • Pool features: None
    • Fencing: Back Yard,Privacy
    Lot
    • Size: 5,662 Square Feet
    • Dimensions: 40x137'
    • Features: Sprinkler
    Details
    • Parcel number: 000s009025019289
    • Zoning description: Commercial,Res Multi,Res Single

    Construction

    Type & style
    • Home type: SingleFamily
    • Architectural style: Craftsman
    • Property subtype: Single Family Residence
    Materials
    • Frame
    • Foundation: Slab
    • Roof: Shingle
    Condition
    • New Construction
    • New construction: Yes
    • Year built: 2025
    Details
    • Warranty included: Yes

    Utilities & green energy

    • Electric: Circuit Breakers, Copper Wiring
    • Sewer: Public Sewer
    • Water: Public
    • Utilities for property: Cable Available
    Green energy
    • Energy efficient items: Heat Pump, Insulation, Insulated Walls, Ridge Vent, Lighting, Appliances
    • Water conservation: High Efficiency Toilet(s), Low-Flow Fixtures

    Community & HOA

    Community
    • Security: Smoke Detector(s)
    • Subdivision: New City Tract
    HOA
    • Has HOA: No
    Location
    • Region: Pensacola

    Financial & listing details

    • Price per square foot: $311/sqft
    • Price range: $560K - $560K
    • Date on market: 6/25/2025
    • Cumulative days on market: 41 days
    • Road surface type: Paved

    Price history

    DateEventPrice
    8/29/2025Sold$560,000-0.9%$311/sqft
    Source: PAR #666732 Report a problem
    8/6/2025Pending sale$565,000$314/sqft
    Source: Navarre Area BOR #979600 Report a problem
    8/6/2025Contingent$565,000$314/sqft
    Source: PAR #666732 Report a problem
    7/24/2025Price change$565,000-0.7%$314/sqft
    Source: Navarre Area BOR #979600 Report a problem
    7/14/2025Listed for sale$569,000$316/sqft
    Source: PAR #666732 Report a problem
    7/3/2025Pending sale$569,000$316/sqft
    Source: Navarre Area BOR #979600 Report a problem
    7/3/2025Contingent$569,000$316/sqft
    Source: PAR #666732 Report a problem
    6/25/2025Listed for sale$569,000$316/sqft
    Source: PAR #666732 Report a problem

    Public tax history

    Tax history is unavailable.

    Neighborhood: Goulding

    Nearby schools

    GreatSchools rating
    Schools provided by the listing agent
    • Elementary: Oj Semmes
    • Middle: WORKMAN
    • High: Washington

    Source: PAR. This data may not be complete. We recommend contacting the local school district to confirm school assignments for this home.

    Get pre-qualified for a loan
    At Zillow Home Loans, we can pre-qualify you in as little as 5 minutes with no impact to your credit score.

    An equal housing lender. NMLS #10287.

    Sell for more on Zillow
    Get a Zillow Showcase℠ listing at no additional cost and you could sell for .
    $566,100
    2% more
    +$11,322
    With Zillow Showcase(estimated)
    $577,422