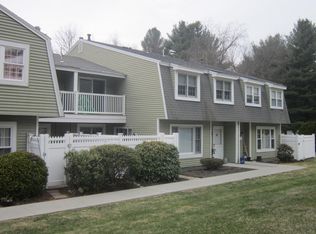
Open house & broker's open house 6/27/26 from 2-4. Welcome to Timberbrook, one of Boylston's most sought-after condominium communities! This bright & sunny end unit townhouse has 3 spacious bedrooms and 1.5-baths with 1,260 sq ft of comfortable living area. The open-concept main level features a granite and tile kitchen with stainless steel appliances, a spacious living and dining area with a slider to a private enclosed deck, which is perfect for relaxing or entertaining, and a granite and tile half bath. Upstairs you'll find three bedrooms and a full granite and tile bath. MBR with slider to exterior balcony. Central air! All appliances included. 1-car oversize garage with an additional assigned parking space. Low HOA fee of $358/mo. 1 year old hot water tank, 3-year-old refrigerator, 3 year old gas heat, 3 year old fridge, 3 year old carpet, new microwave, new dishwasher, 6 year old stove, and 1 year old kitchen granite. Close to commuting routes.
Pending
Price cut: $10K (6/24)
$370,000
904 Edgebrook Dr #904, Boylston, MA 01505
3beds
1,260sqft
:
Get pre-qualified$2,803/mo
Condominium, Townhouse
Built in 1974
-- sqft lot
$-- Zestimate®
$294/sqft
$358/mo HOA
What's special
Central airOpen-concept main levelAdditional assigned parking spaceStainless steel appliancesAll appliances includedGranite and tile kitchen
- 41 days |
- 678 |
- 15 |
Likely to sell faster than
Zillow last checked:
Listing updated:
Listed by:
Consumers Best Choice Team 508-371-4207,
Keller Williams Pinnacle MetroWest 508-754-3020,
Leonid Florinski 617-981-0363
Source: MLS PIN,MLS#: 73531619
Facts & features
Interior
Bedrooms & bathrooms
- Bedrooms: 3
- Bathrooms: 2
- Full bathrooms: 1
- 1/2 bathrooms: 1
- Main level bathrooms: 1
Primary bedroom
- Features: Ceiling Fan(s), Closet, Flooring - Wall to Wall Carpet, Balcony / Deck, Balcony - Exterior, Remodeled, Slider, Lighting - Overhead
- Level: Second
Bedroom 2
- Features: Ceiling Fan(s), Closet, Flooring - Wall to Wall Carpet, Remodeled
- Level: Second
Bedroom 3
- Features: Ceiling Fan(s), Closet, Flooring - Wall to Wall Carpet, Remodeled
- Level: Second
Primary bathroom
- Features: No
Bathroom 1
- Features: Bathroom - Half, Closet - Linen, Flooring - Stone/Ceramic Tile, Countertops - Stone/Granite/Solid, Countertops - Upgraded, Remodeled, Lighting - Overhead
- Level: Main,First
Bathroom 2
- Features: Bathroom - Full, Bathroom - Tiled With Tub & Shower, Closet - Linen, Flooring - Stone/Ceramic Tile, Countertops - Stone/Granite/Solid, Countertops - Upgraded, Remodeled, Lighting - Overhead
- Level: Second
Dining room
- Features: Flooring - Laminate, Open Floorplan, Remodeled, Lighting - Overhead
- Level: Main,First
Kitchen
- Features: Flooring - Stone/Ceramic Tile, Countertops - Stone/Granite/Solid, Countertops - Upgraded, Dryer Hookup - Electric, Open Floorplan, Remodeled, Stainless Steel Appliances, Washer Hookup, Gas Stove, Lighting - Overhead
- Level: Main,First
Living room
- Features: Flooring - Laminate, Window(s) - Picture, Balcony / Deck, Cable Hookup, Deck - Exterior, Exterior Access, Open Floorplan, Remodeled, Slider, Lighting - Overhead
- Level: Main,First
Heating
- Forced Air, Natural Gas, Individual, Unit Control
Cooling
- Central Air, Individual, Unit Control
Appliances
- Included: Range, Dishwasher, Microwave, Refrigerator, Washer, Dryer, Range Hood
- Laundry: First Floor, In Unit, Electric Dryer Hookup, Washer Hookup
Features
- Internet Available - Unknown
- Flooring: Tile, Carpet, Laminate
- Doors: Storm Door(s)
- Windows: Insulated Windows, Screens
- Has basement: No
- Has fireplace: No
- Common walls with other units/homes: End Unit
Interior area
- Total structure area: 1,260
- Total interior livable area: 1,260 sqft
- Finished area above ground: 1,260
Video & virtual tour
Property
Parking
- Total spaces: 2
- Parking features: Attached, Garage Door Opener, Storage, Off Street, Assigned, Guest, Paved
- Attached garage spaces: 1
- Uncovered spaces: 1
Accessibility
- Accessibility features: No
Features
- Patio & porch: Deck - Composite, Patio - Enclosed
- Exterior features: Deck - Composite, Patio - Enclosed, Balcony, Screens, Professional Landscaping
- Waterfront features: Lake/Pond, Beach Ownership(Public)
Details
- Parcel number: 3737348
- Zoning: R
Construction
Type & style
- Home type: Townhouse
- Property subtype: Condominium, Townhouse
Materials
- Frame
- Roof: Shingle
Condition
- Year built: 1974
Utilities & green energy
- Electric: 110 Volts, 220 Volts, Circuit Breakers
- Sewer: Private Sewer
- Water: Public
- Utilities for property: for Gas Range, for Gas Oven, for Electric Dryer, Washer Hookup
Green energy
- Energy efficient items: Thermostat
Community & HOA
Community
- Features: Public Transportation, Shopping, Pool, Tennis Court(s), Walk/Jog Trails, Stable(s), Golf, Medical Facility, Laundromat, Bike Path, Conservation Area, Highway Access, House of Worship, Private School, Public School, T-Station, University
HOA
- Services included: Sewer, Insurance, Maintenance Structure, Road Maintenance, Maintenance Grounds, Snow Removal, Trash, Reserve Funds
- HOA fee: $358 monthly
Location
- Region: Boylston
Financial & listing details
- Price per square foot: $294/sqft
- Tax assessed value: $326,400
- Annual tax amount: $4,514
- Date on market: 6/12/2026
Estimated market value
Not available
Estimated sales range
Not available
Not available
Price history
| Date | Event | Price |
|---|---|---|
| 7/11/2026 | Pending sale | $370,000$294/sqft |
Source: MLS PIN #73531619 Report a problem | ||
| 6/24/2026 | Price change | $370,000-2.6%$294/sqft |
Source: MLS PIN #73531619 Report a problem | ||
| 6/8/2026 | Listed for sale | $380,000$302/sqft |
Source: MLS PIN #73531619 Report a problem | ||
Public tax history
Tax history is unavailable.
Monthly payment
Est. payment
Payment breakdown
Explore the cost of this home by adjusting the details. Changes won't be saved.Climate risks
Neighborhood: 01505
Nearby schools
GreatSchools rating
- 6/10Boylston Elementary SchoolGrades: PK-5Distance: 0.7 mi
- 8/10Tahanto Regional High SchoolGrades: 6-12Distance: 2.2 mi
Schools provided by the listing agent
- Elementary: Boylston Elementary School
- High: Tahanto Regional High School
Source: MLS PIN. This data may not be complete. We recommend contacting the local school district to confirm school assignments for this home.
- $405,2003 bd2 ba1.2k sqft908 Edgebrook Dr, Boylston, MA 01505Off Market
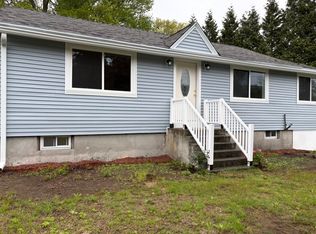
- $388,1002 bd1 ba1.2k sqft902 Edgebrook Dr, Boylston, MA 01505Off Market
- $344,4002 bd1 ba1.2k sqft903 Edgebrook Dr #10-1, Boylston, MA 01505Off Market

- $382,0002 bd1 ba1.2k sqft916 Edgebrook Dr, Boylston, MA 01505Off Market
- $377,0002 bd1 ba1.2k sqft914 Edgebrook Dr, Boylston, MA 01505Off Market
- $394,6002 bd2 ba1.2k sqft622 Edgebrook Dr, Boylston, MA 01505Off Market
- $393,4002 bd1 ba1.2k sqft614 Edgebrook Dr, Boylston, MA 01505Off Market
- $387,8002 bd1 ba1.2k sqft616 Edgebrook Dr, Boylston, MA 01505Off Market
A local agent can set up tours, give advice and negotiate with sellers.
Similar homes
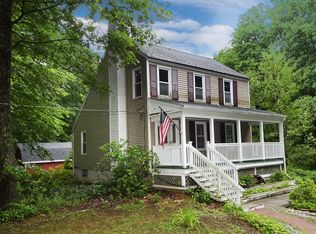
- $389,9003 bd2 ba1.4k sqft155 Southbridge Rd, Oxford, MA 01540For Sale
 MLS ID #73552855, Wing Chan, Century 21 XSELL REALTY. MLS PIN
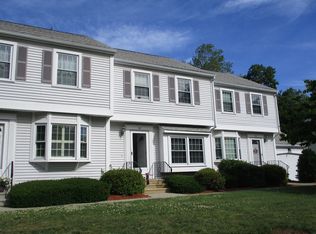
 - $399,9003 bd2 ba1.1k sqft357 Barre Rd, Oakham, MA 01068For Sale
 MLS ID #73542913, Paul Murphy, Coldwell Banker Realty - Worcester. MLS PIN
 - $350,0002 bd2 ba1.2k sqft11 Alpha Rd, Holden, MA 01520For Sale
 MLS ID #73536000, Van Khanh Nguyen, Coldwell Banker Realty - Worcester. MLS PIN
 - $349,0002 bd2 ba1k sqftHeritage Commons, Auburn, MA 01501For Sale
 MLS ID #73541779, Brian Babine, Apex Appraisal Services. MLS PIN
 - $350,0003 bd1 ba1k sqft4 Cranberry Meadow Shore Rd, Charlton, MA 01507For SaleMLS ID #73538532, Cray Cullen, Real Broker MA, LLC. MLS PIN
- $399,9004 bd2 ba1.4k sqft1 Eames Ave, Worcester, MA 01603For SaleMLS ID #73530600, Klaudia Dang, Keller Williams Pinnacle Central. MLS PIN
- $370,0003 bd2 ba1.3k sqft4 Stockholm St, Worcester, MA 01607For SaleMLS ID #73481184, Justice Nyame, Century 21 XSELL REALTY. MLS PIN
- $391,0002 bd3 ba1.2k sqft20 Lordvale Blvd #202, North Grafton, MA 01536For SaleMLS ID #73521833, Daniel Beirne, OpenDoor Brokerage LLC. MLS PIN
- $269,6803 bd2 ba1.3k sqft26 Daffodil Ct Unit 26, South Grafton, MA 01560For SaleMLS ID #73508761, Cindy Donati, Century 21 Custom Home Realty. MLS PIN
- $329,9002 bd1 ba1k sqft53 Temple St, Spencer, MA 01562For SaleMLS ID #73552082, Douglas Tammelin, Coldwell Banker Realty - Leominster. MLS PIN
- $324,9003 bd1 ba960 sqft118 Blaine Ave, East Brookfield, MA 01515For SaleMLS ID #73553257, Felicia Mancuso, Coldwell Banker Realty - Worcester. MLS PIN
- $320,0003 bd1 ba1.1k sqft30 2nd St, Leicester, MA 01524For SaleMLS ID #73552990, Joshua Somers, P & H Property Consulting, Inc.. MLS PIN
- $389,9003 bd1 ba1.1k sqft259 Massasoit Rd, Worcester, MA 01604For SaleMLS ID #73511660, Kathy Luu, Skys Realty. MLS PIN
- $389,9003 bd2 ba1k sqft172 Pratt St, Fitchburg, MA 01420For SaleMLS ID #73539418, Carmelle Bastien, Radiance Realty Group by Melle LLC. MLS PIN
- $454,9993 bd2 ba1.4k sqft2 Amesbury St, Worcester, MA 01605For SaleMLS ID #73539934, Juan Cano, Broad Sound Real Estate, LLC. MLS PIN
- $339,9002 bd1 ba920 sqftThe Green At Shrewsbury, Shrewsbury, MA 01545For SaleMLS ID #73542091, Niravkumar Patel, Aura Prime Realty. MLS PIN
- $385,0002 bd2 ba1.3k sqft26 Mahogany Run Unit 26, Leominster, MA 01453For SaleMLS ID #73488068, Sonja Perpignan, ERA Key Realty Services- Spenc. MLS PIN
- $395,0003 bd2 ba1k sqft1 Armandale St, Worcester, MA 01603For SaleMLS ID #73544040, Felix Mensah, RE/MAX Partners. MLS PIN
- $439,0002 bd3 ba1.6k sqftRidgefield, Clinton, MA 01510For SaleMLS ID #73544873, William Glanton, Berkshire Hathaway HomeServices Stephan Real Estate. MLS PIN
- $325,0002 bd1 ba1.1k sqft87 Phelps St, Marlborough, MA 01752For SaleMLS ID #73545653, Nana Lo, S.Y.K. Corporation. MLS PIN
