YOUR HOLIDAY DREAM HOME AWAITS IN HEATHERWOOD ESTATES
Imagine yourself enjoying the holidays season in this beautifully maintained 5-bedroom, 3-bath home nestled in the desirable Heatherwood Estates neighborhood. Thoughtfully designed with quality and comfort in mind, this home offers generous living spaces and an open, welcoming layout—perfect for cozy holiday gatherings and hosting family and friends.
Warm up by the fire after a winter evening out, or unwind in the relaxing 3-person sauna—a rare treat that makes this home feel like your own private retreat. Celebrate the season in comfort, style, and warmth in this exceptional Heatherwood Estates gem.
Sold
Price Unknown
904 Edgewood Dr, Paola, KS 66071
5beds
2,933sqft
Single Family Residence
Built in 2017
0.28 Acres Lot
$510,900 Zestimate®
$--/sqft
$3,162 Estimated rent
Home value
$510,900
Estimated sales range
Not available
$3,162/mo
Zestimate® history
Owner options
List your home for rent
$3,162/mo
Rent Zestimate®
Find your next renter with Zillow Rental Manager. Plus, with online applications, you can quickly screen prospective tenants – for free.
$3,162/mo
Rent Zestimate®
Refinance and save
Refinancing to a lower rate could help reduce your monthly payments and save thousands over the life of the loan.
Explore your selling options
Work with a Zillow partner agent
Leverage their expertise and Zillow's premium Showcase listings to get your home seen by more buyers.
Get startedList with your own agent
Get your home in front of millions of buyers by listing it on Zillow.
Learn how to do itSell it yourself
Take full control of how buyers see your home on Zillow by listing For Sale by Owner (FSBO).
List your homeWhat's special
Zillow last checked:
Listing updated:
Listed by:
Nancy Gagnebin 913-731-2386,
Clinch Realty LLC
Bought with:
Jeannette England, SP00239541
KW Diamond Partners
Source: Heartland MLS as distributed by MLS GRID,MLS#: 2582727
Facts & features
Interior
Bedrooms & bathrooms
- Bedrooms: 5
- Bathrooms: 3
- Full bathrooms: 3
Primary bedroom
- Level: First
- Area: 182 Square Feet
- Dimensions: 14 x 13
Bedroom 2
- Features: Carpet
- Level: First
- Area: 110 Square Feet
- Dimensions: 11 x 10
Bedroom 3
- Features: Carpet
- Level: First
- Area: 110 Square Feet
- Dimensions: 11 x 10
Bedroom 4
- Features: Carpet
- Level: Basement
- Area: 140 Square Feet
- Dimensions: 14 x 10
Bedroom 5
- Features: Carpet
- Level: Basement
- Area: 110 Square Feet
- Dimensions: 11 x 10
Primary bathroom
- Features: Double Vanity, Laminate Counters, Walk-In Closet(s)
- Level: First
- Area: 90 Square Feet
- Dimensions: 10 x 9
Bathroom 1
- Features: Ceramic Tiles, Shower Over Tub
- Level: First
- Area: 56 Square Feet
- Dimensions: 8 x 7
Dining room
- Features: Laminate Counters
- Level: First
- Area: 130 Square Feet
- Dimensions: 13 x 10
Great room
- Features: Ceiling Fan(s), Laminate Counters
- Level: First
- Area: 288 Square Feet
- Dimensions: 18 x 16
Kitchen
- Features: Granite Counters, Kitchen Island, Laminate Counters
- Level: First
- Area: 110 Square Feet
- Dimensions: 11 x 10
Recreation room
- Level: Basement
- Area: 897 Square Feet
- Dimensions: 39 x 23
Heating
- Electric, Heat Pump
Cooling
- Electric, Heat Pump
Appliances
- Included: Microwave, Refrigerator
- Laundry: Main Level, Off The Kitchen
Features
- Ceiling Fan(s), Kitchen Island, Sauna, Vaulted Ceiling(s), Walk-In Closet(s)
- Flooring: Carpet
- Windows: Thermal Windows
- Basement: Finished,Full,Interior Entry
- Number of fireplaces: 1
- Fireplace features: Gas, Great Room
Interior area
- Total structure area: 2,933
- Total interior livable area: 2,933 sqft
- Finished area above ground: 1,651
- Finished area below ground: 1,282
Property
Parking
- Total spaces: 3
- Parking features: Attached, Garage Door Opener, Garage Faces Front
- Attached garage spaces: 3
Lot
- Size: 0.28 Acres
- Features: City Lot, Level
Details
- Parcel number: 1321003002011.480
Construction
Type & style
- Home type: SingleFamily
- Architectural style: Traditional
- Property subtype: Single Family Residence
Materials
- Frame, Stone Trim
- Roof: Composition
Condition
- Year built: 2017
Details
- Builder name: Browning Dev., LLC.
Utilities & green energy
- Sewer: Public Sewer
- Water: Public
Community & HOA
Community
- Security: Smoke Detector(s)
- Subdivision: Heatherwood Estates
HOA
- Has HOA: No
Location
- Region: Paola
Financial & listing details
- Annual tax amount: $6,683
- Date on market: 10/23/2025
- Listing terms: Cash,Conventional,FHA,USDA Loan,VA Loan
- Ownership: Private
- Road surface type: Paved
Price history
| Date | Event | Price |
|---|---|---|
| 2/13/2026 | Sold | -- |
Source:  Heartland MLS as distributed by MLS GRID #2582727 Report a problem Heartland MLS as distributed by MLS GRID #2582727 Report a problem | ||
| 2/7/2026 | Pending sale | $499,000$170/sqft |
Source: Heartland MLS as distributed by MLS GRID #2582727 Report a problem | ||
| 12/16/2025 | Contingent | $499,000$170/sqft |
Source: Heartland MLS as distributed by MLS GRID #2582727 Report a problem | ||
| 10/23/2025 | Listed for sale | $499,000+1568.9%$170/sqft |
Source: Heartland MLS as distributed by MLS GRID #2582727 Report a problem | ||
| 5/30/2018 | Sold | -- |
Source: Heartland MLS as distributed by MLS GRID #2100618 Report a problem | ||
| 2/12/2018 | Listing removed | $29,900$10/sqft |
Source: Crown Realty #2020804 Report a problem | ||
| 8/22/2017 | Listed for sale | $29,900$10/sqft |
Source: Crown Realty #2020804 Report a problem | ||
| 3/29/2017 | Listing removed | $29,900$10/sqft |
Source: Crown Realty #2020804 Report a problem | ||
| 1/4/2017 | Listed for sale | $29,900$10/sqft |
Source: Crown Realty #2020804 Report a problem | ||
| 11/1/2016 | Listing removed | $29,900$10/sqft |
Source: Crown Realty #1967759 Report a problem | ||
| 5/21/2016 | Listed for sale | $29,900$10/sqft |
Source: Crown Realty #1967759 Report a problem | ||
| 7/1/2015 | Listing removed | $29,900$10/sqft |
Source: Crown Realty #1856047 Report a problem | ||
| 10/23/2014 | Listed for sale | $29,900$10/sqft |
Source: Crown Realty of Kansas Inc #1856047 Report a problem | ||
Public tax history
Tax history is unavailable.
Neighborhood: 66071
Nearby homes
- $477,70010,323 Square Feet904 Edgewood St, Paola, KS 66071Off Market
- $--10,547 Square Feet912 Edgewood St, Paola, KS 66071Sold
- $--0.377 Acres916 Edgewood St, Paola, KS 66071Off Market
- $--3 bd2 ba1.6k sqft908 Edgewood St, Paola, KS 66071Sold
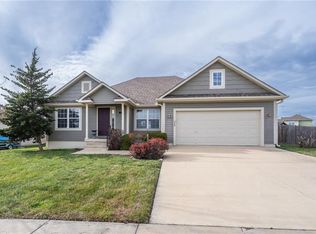
- $340,2003 bd2 ba1.6k sqft908 Edgewood Dr, Paola, KS 66071Off Market
- $47,230-- bd-- ba-- sqftEdgewood St, Paola, KS 66071Off Market
- $42,040-- bd-- ba-- sqftEdgewood St, Paola, KS 66071Off Market
- $494,0004 bd5 ba2.8k sqft903 Cedar Ct, Paola, KS 66071Off Market
Nearby schools
GreatSchools rating
- 7/10Sunflower Elementary SchoolGrades: 3-5Distance: 0.3 mi
- 7/10Paola Middle SchoolGrades: 6-8Distance: 0.4 mi
- 7/10Paola High SchoolGrades: 9-12Distance: 0.4 mi
Schools provided by the listing agent
- Elementary: Paola
- Middle: Paola
- High: Paola
Source: Heartland MLS as distributed by MLS GRID. This data may not be complete. We recommend contacting the local school district to confirm school assignments for this home.
Get a cash offer in 3 minutes
Find out how much your home could sell for in as little as 3 minutes with a no-obligation cash offer.
Estimated market value
$510,900
Get a cash offer in 3 minutes
Find out how much your home could sell for in as little as 3 minutes with a no-obligation cash offer.
Estimated market value
$510,900
- Kansas
- Miami County
- Paola
- 66071
- 904 Edgewood Dr
Nearby cities
Nearby neighborhoods
Nearby zip codes
Other Paola Topics
