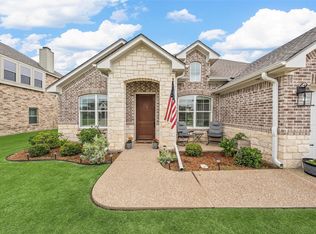
WELCOME HOME to 904 Edinburgh Drive! Located in The Parks subdivision outside of McGregor, this beautiful 4 bedroom, 2 bath home offers an impressive 2,224 square feet of thoughtfully designed living space. Inside, you'll discover a light and bright, spacious open-concept layout showcasing beautiful vinyl plank floors and windows overlooking the backyard. A cozy fireplace with custom shiplap detail creates an inviting focal point. The heart-of-the-home Kitchen includes a large island with ample seating to gather around, beautiful granite counters, stainless steel appliances, and a walk-in pantry. The isolated Primary Suite offers the peaceful retreat you've been looking for from the relaxing soaking tub, the oversized shower, dual vanities with granite counters, to the massive walk-in closet with convenient laundry room access. The covered back patio, complete with a mounted TV, creates a fun outdoor living space for both entertaining and unwinding. A storage shed provides additional space for gardening tools and outdoor equipment. With it's warm sense of community and easy access to nearby developing Woodway and McGregor with dining/shopping/entertainment, this home provides all the elements for relaxing, comfortable suburban living.
Sold
Price Unknown
904 Edinburgh Dr, McGregor, TX 76657
4beds
2,224sqft
Single Family Residence
Built in 2021
7,936 Square Feet Lot
$387,100 Zestimate®
$--/sqft
$2,990 Estimated rent
Home value
$387,100
$360,000 - $414,000
$2,990/mo
Zestimate® history
Owner options
List your home for rent
$2,990/mo
Rent Zestimate®
Find your next renter with Zillow Rental Manager. Plus, with online applications, you can quickly screen prospective tenants – for free.
$2,990/mo
Rent Zestimate®
Refinance and save
Refinancing to a lower rate could help reduce your monthly payments and save thousands over the life of the loan.
Explore your selling options
Work with a Zillow partner agent
Leverage their expertise and Zillow's premium Showcase listings to get your home seen by more buyers.
Get startedList with your own agent
Get your home in front of millions of buyers by listing it on Zillow.
Learn how to do itSell it yourself
Take full control of how buyers see your home on Zillow by listing For Sale by Owner (FSBO).
List your homeWhat's special
Zillow last checked:
Listing updated:
Listed by:
Melissa Miller,
Magnolia Realty 254-218-5940
Bought with:
Brook Dowd
Brook Ashley Realtors
Source: NTREIS,MLS#: 228555
Facts & features
Interior
Bedrooms & bathrooms
- Bedrooms: 4
- Bathrooms: 2
- Full bathrooms: 2
Heating
- Central, Electric, Heat Pump
Cooling
- Central Air, Electric, Heat Pump
Appliances
- Included: Electric Water Heater, Disposal, Microwave
Features
- Built-in Features, Cable TV
- Flooring: Carpet, Tile, Vinyl
- Windows: Window Coverings
- Number of fireplaces: 1
- Fireplace features: Wood Burning
Interior area
- Total interior livable area: 2,224 sqft
Property
Parking
- Total spaces: 2
- Parking features: Garage Faces Front
- Garage spaces: 2
Features
- Levels: One
- Stories: 1
- Patio & porch: Patio, Covered
- Exterior features: Rain Gutters
- Pool features: None
- Fencing: Full,Wood,Wrought Iron
Lot
- Size: 7,936 Square Feet
Details
- Additional structures: Shed(s)
- Parcel number: 383531
Construction
Type & style
- Home type: SingleFamily
- Property subtype: Single Family Residence
Materials
- Rock, Stone, Stone Veneer
- Foundation: Slab
- Roof: Composition
Condition
- Year built: 2021
Utilities & green energy
- Utilities for property: Sewer Available, Cable Available
Community & HOA
Community
- Subdivision: The Parks
Location
- Region: Mcgregor
Financial & listing details
- Tax assessed value: $386,550
- Annual tax amount: $8,896
- Date on market: 3/19/2025
- Cumulative days on market: 36 days
- Listing terms: Cash,Conventional,FHA,VA Loan
Price history
| Date | Event | Price |
|---|---|---|
| 4/30/2025 | Sold | -- |
Source: NTREIS #228555 Report a problem | ||
| 4/5/2025 | Pending sale | $399,900$180/sqft |
Source: NTREIS #228555 Report a problem | ||
| 3/21/2025 | Price change | $399,900-4.8%$180/sqft |
Source: NTREIS #228555 Report a problem | ||
| 3/19/2025 | Price change | $420,000+5%$189/sqft |
Source: NTREIS #228555 Report a problem | ||
| 3/17/2025 | Price change | $399,900-4.8%$180/sqft |
Source:  WMLS #228555 Report a problem WMLS #228555 Report a problem | ||
| 2/28/2025 | Listed for sale | $420,000$189/sqft |
Source: WMLS #228555 Report a problem | ||
Public tax history
| Year | Property taxes | Tax assessment |
|---|---|---|
| 2025 | $6,350 -28.4% | $386,550 -2.4% |
| 2024 | $8,866 +5.2% | $396,050 -7.1% |
| 2023 | $8,430 +42.4% | $426,380 +58.5% |
| 2022 | $5,920 +798.6% | $268,970 +853.1% |
| 2021 | $659 | $28,220 -16.1% |
| 2020 | -- | $33,650 +74.2% |
| 2019 | -- | $19,320 |
Find assessor info on the county website
Neighborhood: 76657
Nearby homes
- $397,4004 bd3 ba2.1k sqft906 Edinburgh Dr, Mcgregor, TX 76657Off Market
- $51,990-- bd-- ba-- sqft908 Edinburgh Dr, Mcgregor, TX 76657Off Market
- $--4 bd2 ba2k sqft912 Cumberland St, Mcgregor, TX 76657Sold
- $392,5003 bd-- ba2.4k sqft900 Edinburgh Dr, Mcgregor, TX 76657Off Market
- $--3 bd2 ba2.2k sqft910 Cumberland St, Mcgregor, TX 76657Sold
- $409,7003 bd2 ba2.3k sqft914 Cumberland St, Mcgregor, TX 76657Off Market
- $404,4003 bd2 ba2.3k sqft910 Edinburgh Dr, Mcgregor, TX 76657Off Market
- $390,1004 bd2 ba2.1k sqft916 Cumberland St, Mcgregor, TX 76657Off Market
Nearby schools
GreatSchools rating
- 3/10McGregor Elementary SchoolGrades: 2-5Distance: 4.4 mi
- 5/10Isbill Junior High SchoolGrades: 6-8Distance: 4.3 mi
- 7/10McGregor High SchoolGrades: 9-12Distance: 4.3 mi
Schools provided by the listing agent
- Elementary: McGregor
- District: McGregor ISD
Source: NTREIS. This data may not be complete. We recommend contacting the local school district to confirm school assignments for this home.
- Texas
- McLennan County
- Mc Gregor
- 76657
- 904 Edinburgh Dr
Nearby cities
Nearby zip codes
Other Mc Gregor Topics
