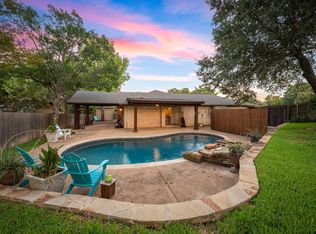
MULTIPLE OFFERS! Welcome to this stunning & updated home nestled in the heart of Euless on a quiet cul-de-sac in the desirable Timber Ridge neighborhood! This beautifully maintained property offers a perfect blend of modern updates and classic charm, featuring an open-concept layout ideal for entertaining and comfortable living. The home boasts a spacious living area with natural light pouring in, complemented by vaulted ceilings and a cozy fireplace. The updated kitchen is a chef’s dream, equipped with stainless steel appliances, sleek cambria quartz countertops, and ample cabinetry. The primary suite is a serene retreat with an en-suite bathroom featuring dual sinks, a luxurious walk-in steam shower, and a garden tub. The expansive backyard is perfect for relaxing or hosting gatherings, as well as plenty of space for outdoor activities. Additional features include a two-car garage, ample storage space, and updated flooring throughout. With easy access to major highways plus nearby shopping and dining at Glade Parks, 904 Elmwood Court offers the best of suburban living in a prime location. Don’t miss this exceptional opportunity!
Sold
Price Unknown
904 Elmwood Ct, Euless, TX 76039
3beds
2,032sqft
Single Family Residence
Built in 1980
0.35 Acres Lot
$416,900 Zestimate®
$--/sqft
$2,673 Estimated rent
Home value
$416,900
$388,000 - $450,000
$2,673/mo
Zestimate® history
Owner options
List your home for rent
$2,673/mo
Rent Zestimate®
Find your next renter with Zillow Rental Manager. Plus, with online applications, you can quickly screen prospective tenants – for free.
$2,673/mo
Rent Zestimate®
Refinance and save
Refinancing to a lower rate could help reduce your monthly payments and save thousands over the life of the loan.
Explore your selling options
Work with a Zillow partner agent
Leverage their expertise and Zillow's premium Showcase listings to get your home seen by more buyers.
Get startedList with your own agent
Get your home in front of millions of buyers by listing it on Zillow.
Learn how to do itSell it yourself
Take full control of how buyers see your home on Zillow by listing For Sale by Owner (FSBO).
List your homeWhat's special
Cozy fireplaceUpdated flooringExpansive backyardStainless steel appliancesSleek cambria quartz countertopsQuiet cul-de-sacEn-suite bathroom
Zillow last checked:
Listing updated:
Listed by:
Billy Vaselo 0658634 817-946-9789,
Keller Williams Realty 817-329-8850,
Christie Bray 0667528 817-372-9957,
Keller Williams Realty
Bought with:
Tiffany Cleveland
C21 Fine Homes Judge Fite
Source: NTREIS,MLS#: 20786025
Facts & features
Interior
Bedrooms & bathrooms
- Bedrooms: 3
- Bathrooms: 2
- Full bathrooms: 2
Primary bedroom
- Features: Ceiling Fan(s)
- Level: First
- Dimensions: 15 x 11
Bedroom
- Features: Ceiling Fan(s)
- Level: First
- Dimensions: 10 x 13
Bedroom
- Features: Ceiling Fan(s)
- Level: First
- Dimensions: 14 x 10
Primary bathroom
- Features: Built-in Features, Dual Sinks, Garden Tub/Roman Tub, Stone Counters, Solid Surface Counters, Separate Shower, Steam Shower
- Level: First
- Dimensions: 7 x 17
Breakfast room nook
- Level: First
- Dimensions: 10 x 9
Dining room
- Level: First
- Dimensions: 11 x 11
Other
- Level: First
- Dimensions: 10 x 6
Kitchen
- Features: Breakfast Bar, Built-in Features, Stone Counters
- Level: First
- Dimensions: 11 x 10
Laundry
- Level: First
- Dimensions: 6 x 4
Living room
- Features: Ceiling Fan(s), Fireplace
- Level: First
- Dimensions: 16 x 17
Office
- Level: First
- Dimensions: 12 x 17
Heating
- Central, Electric
Cooling
- Central Air
Appliances
- Included: Convection Oven, Dishwasher, Electric Cooktop
Features
- Double Vanity, Eat-in Kitchen, High Speed Internet, Cable TV, Walk-In Closet(s), Wired for Sound
- Flooring: Carpet, Tile, Vinyl
- Has basement: No
- Number of fireplaces: 1
- Fireplace features: Wood Burning
Interior area
- Total interior livable area: 2,032 sqft
Property
Parking
- Total spaces: 2
- Parking features: Door-Single, Garage Faces Front, Garage
- Attached garage spaces: 2
Features
- Levels: One
- Stories: 1
- Pool features: None
- Fencing: Wood
Lot
- Size: 0.35 Acres
- Features: Few Trees
Details
- Parcel number: 04654943
Construction
Type & style
- Home type: SingleFamily
- Architectural style: Traditional,Detached
- Property subtype: Single Family Residence
Materials
- Brick
- Foundation: Slab
- Roof: Shingle
Condition
- Year built: 1980
Utilities & green energy
- Water: Public
- Utilities for property: Water Available, Cable Available
Community & HOA
Community
- Features: Curbs, Sidewalks
- Subdivision: Timber Ridge Add
HOA
- Has HOA: No
Location
- Region: Euless
Financial & listing details
- Tax assessed value: $402,554
- Annual tax amount: $7,818
- Date on market: 12/5/2024
- Cumulative days on market: 4 days
- Listing terms: Cash,Conventional,FHA,VA Loan
Price history
| Date | Event | Price |
|---|---|---|
| 12/31/2024 | Sold | -- |
Source: NTREIS #20786025 Report a problem | ||
| 12/16/2024 | Pending sale | $400,000$197/sqft |
Source: NTREIS #20786025 Report a problem | ||
| 12/9/2024 | Contingent | $400,000$197/sqft |
Source: NTREIS #20786025 Report a problem | ||
| 12/5/2024 | Listed for sale | $400,000+33.3%$197/sqft |
Source: NTREIS #20786025 Report a problem | ||
| 2/5/2021 | Sold | -- |
Source: Agent Provided Report a problem | ||
| 1/5/2021 | Pending sale | $300,000$148/sqft |
Source: NTREIS #14490591 Report a problem | ||
| 12/28/2020 | Price change | $300,000+0.5%$148/sqft |
Source:  NTREIS #14490591 Report a problem NTREIS #14490591 Report a problem | ||
| 10/22/2020 | Price change | $298,500-3.4%$147/sqft |
Source: Owner Report a problem | ||
| 9/23/2020 | Price change | $309,000+1.3%$152/sqft |
Source: Owner Report a problem | ||
| 9/14/2020 | Listed for sale | $305,000$150/sqft |
Source: Owner Report a problem | ||
Public tax history
| Year | Property taxes | Tax assessment |
|---|---|---|
| 2025 | $5,762 +8.9% | $402,554 |
| 2024 | $5,289 +9.9% | $402,554 +10.1% |
| 2023 | $4,814 -15.3% | $365,667 +21.6% |
| 2022 | $5,685 -15.2% | $300,739 -0.5% |
| 2021 | $6,706 +115.6% | $302,168 +9.1% |
| 2020 | $3,111 +1.6% | $277,020 -5.5% |
| 2019 | $3,060 +1.5% | $293,013 +44.1% |
| 2018 | $3,015 +1.4% | $203,280 -9.7% |
| 2017 | $2,973 +5.5% | $225,201 +34% |
| 2016 | $2,818 -25.6% | $168,000 -1.6% |
| 2015 | $3,787 | $170,700 |
| 2014 | $3,787 | $170,700 +10.5% |
| 2013 | -- | $154,500 +0.5% |
| 2012 | -- | $153,800 +6.6% |
| 2011 | -- | $144,300 -0.3% |
| 2010 | -- | $144,800 +2.6% |
| 2009 | -- | $141,100 |
| 2008 | -- | $141,100 |
| 2007 | -- | $141,100 |
| 2006 | -- | $141,100 |
| 2005 | -- | $141,100 +3% |
| 2004 | -- | $137,000 |
| 2003 | -- | $137,000 +3.7% |
| 2002 | -- | $132,100 +7.2% |
| 2001 | -- | $123,200 +7.4% |
| 2000 | -- | $114,700 |
Find assessor info on the county website
Neighborhood: 76039
Nearby homes
- $--4 bd2 ba1.8k sqft902 Elmwood Ct, Euless, TX 76039Sold
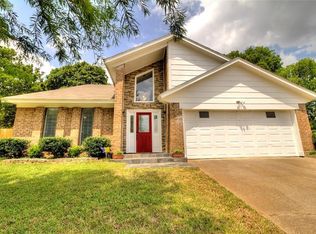
- $450,8003 bd3 ba2.3k sqft905 Elmwood Ct, Euless, TX 76039Off Market
- $413,0004 bd2 ba2.1k sqft905 Chestnut Oak Ct, Euless, TX 76039Off Market
- $396,0003 bd2 ba2k sqft903 Chestnut Oak Ct, Euless, TX 76039Off Market
- $365,2003 bd2 ba1.7k sqft900 Elmwood Ct, Euless, TX 76039Off Market
- $--4 bd2 ba2k sqft903 Elmwood Ct, Euless, TX 76039Sold
- $493,6004 bd2 ba2k sqft901 Chestnut Oak Ct, Euless, TX 76039Off Market
- $372,5003 bd2 ba2k sqft901 Elmwood Ct, Euless, TX 76039Off Market
Nearby schools
GreatSchools rating
- 8/10Lakewood Elementary SchoolGrades: PK-6Distance: 0.6 mi
- 9/10Harwood Junior High SchoolGrades: 7-9Distance: 1 mi
- 6/10Trinity High SchoolGrades: 10-12Distance: 0.8 mi
Schools provided by the listing agent
- Elementary: Lakewood
- High: Trinity
- District: Hurst-Euless-Bedford ISD
Source: NTREIS. This data may not be complete. We recommend contacting the local school district to confirm school assignments for this home.
Get a cash offer in 3 minutes
Find out how much your home could sell for in as little as 3 minutes with a no-obligation cash offer.
Estimated market value
$416,900
Get a cash offer in 3 minutes
Find out how much your home could sell for in as little as 3 minutes with a no-obligation cash offer.
Estimated market value
$416,900
- Texas
- Tarrant County
- Euless
- 76039
- 904 Elmwood Ct
Nearby cities
Nearby neighborhoods
Nearby zip codes
Other Euless Topics
