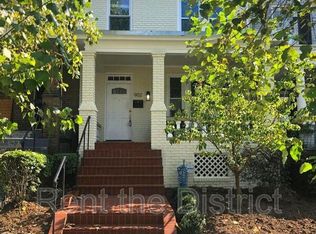
Welcome to 904 Emerson Street NW, a thoughtfully updated 3-bedroom, 3.5-bathroom rowhouse in the vibrant Petworth neighborhood—offering an incredibly rare opportunity: an assumable VA loan at just 2.375% for qualified buyers. From the financial savings to the stylish upgrades, this home delivers value at every turn. The main level welcomes you with warm hardwood floors, crown molding, and a functional open layout that flows effortlessly from the living room to the kitchen. The eat-in island kitchen is both practical and inviting, with white cabinetry, updated stainless steel appliances, and generous counter space. A built-in bench offers cozy seating for casual meals or conversation. Step right outside onto an elevated deck that overlooks the freshly landscaped backyard—a newly sodded green space designed for low-maintenance outdoor enjoyment. Upstairs, natural light pours into the skylit primary suite. The updated en-suite bath features modern tilework and a soaking tub—perfect for relaxing at the end of the day. Two additional bedrooms and a full hall bath offer flexibility for family, guests, or a home office. The fully finished lower level adds even more living space, complete with a full bathroom, wet bar, and open layout ideal for a media room, gym, or extended-stay guests. Eco-conscious buyers will appreciate the fully owned 20-panel, 6.5 kW Boviet solar system, which has averaged 135 kWh of energy per week—meaning significantly lower utility bills and long-term savings. Homes like this don’t come around often—especially not with a locked-in interest rate this low. Don’t wait. Schedule your private showing today and take advantage of this rare financial opportunity in one of DC’s most popular neighborhoods.
Sold for $900,000
Zillow last checked:
Listing updated:
Bought with:
Rachel Levey, SP98371969
Compass
Source: Bright MLS,MLS#: DCDC2206698
Price history
| Date | Event | Price |
|---|---|---|
| 8/27/2025 | Sold | $900,000+3.5%$380/sqft |
Source:  Bright MLS #DCDC2206698 Report a problem Bright MLS #DCDC2206698 Report a problem | ||
| 8/8/2025 | Pending sale | $869,500$367/sqft |
Source: Bright MLS #DCDC2206698 Report a problem | ||
| 7/2/2025 | Contingent | $869,500$367/sqft |
Source: Bright MLS #DCDC2206698 Report a problem | ||
| 6/24/2025 | Listed for sale | $869,500+0.5%$367/sqft |
Source: Bright MLS #DCDC2206698 Report a problem | ||
| 3/22/2021 | Sold | $865,000+25.4%$366/sqft |
Source: Public Record Report a problem | ||
| 1/17/2021 | Listing removed | -- |
Source: Zillow Rental Manager Report a problem | ||
| 12/30/2020 | Price change | $3,800-5%$2/sqft |
Source: Zillow Rental Manager Report a problem | ||
| 12/14/2020 | Price change | $4,000+5.3%$2/sqft |
Source: Coldwell BankerResidential Brokerage Report a problem | ||
| 12/3/2020 | Listed for rent | $3,800-3.8%$2/sqft |
Source: Coldwell BankerResidential Brokerage Report a problem | ||
| 3/31/2020 | Listing removed | $3,950$2/sqft |
Source: Coldwell BankerResidential Brokerage Report a problem | ||
| 3/18/2020 | Listed for rent | $3,950+12.9%$2/sqft |
Source: Coldwell BankerResidential Brokerage Report a problem | ||
| 11/29/2015 | Listing removed | $3,500$1/sqft |
Source: Long & Foster Real Estate, Inc. #DC8772678 Report a problem | ||
| 10/15/2015 | Listed for rent | $3,500$1/sqft |
Source: Long & Foster Real Estate, Inc. #DC8772678 Report a problem | ||
| 8/19/2015 | Sold | $689,600$291/sqft |
Source: Public Record Report a problem | ||
| 7/15/2015 | Pending sale | $689,600$291/sqft |
Source: Central Properties LLC #DC8677080 Report a problem | ||
| 6/26/2015 | Listed for sale | $689,600+19.9%$291/sqft |
Source: Central Properties LLC #DC8677080 Report a problem | ||
| 3/15/2006 | Sold | $575,000+161.4%$243/sqft |
Source: Public Record Report a problem | ||
| 1/25/2005 | Sold | $220,000$93/sqft |
Source: Public Record Report a problem | ||
Nearby homes
Get a cash offer in 3 minutes
Find out how much your home could sell for in as little as 3 minutes with a no-obligation cash offer.
Estimated market value
$903,800
