One-owner condominium just minutes from town. Carefree living in a cozy community. A charming front porch welcomes you and offers a private setting for your morning coffee. Upon entering, the cathedral ceilings and two skylights brighten the open-concept and spacious living/dining area. Environmentally-friendly bamboo flooring leads down the hall to the bedrooms and to a pleasant and private, fenced outdoor patio. The primary bedroom suite offers a step-in shower and a walk-in closet. The convenient kitchen features a breakfast bar open to the living/dining area, a useful pantry, and, best of all, a sun tube that brightens the entire area. One-car attached garage leads into the larger-than-usual laundry room with a utility closet that hides the water softener and furnace. All appliances remain, including washer & dryer, range, refrigerator, & microwave.
Sold for $205,000
$205,000
904 Evergreen Ln, Mason, MI 48854
2beds
1,175sqft
Condominium
Built in 2005
-- sqft lot
$218,700 Zestimate®
$174/sqft
$1,553 Estimated rent
Home value
$218,700
$206,000 - $234,000
$1,553/mo
Zestimate® history
Owner options
List your home for rent
$1,553/mo
Rent Zestimate®
Find your next renter with Zillow Rental Manager. Plus, with online applications, you can quickly screen prospective tenants – for free.
$1,553/mo
Rent Zestimate®
Refinance and save
$1,799/mo
Est. payment
Refinancing to a lower rate could help reduce your monthly payments and save thousands over the life of the loan.
$1,799/mo
Est. payment
Explore your selling options
Work with a Zillow partner agent
Leverage their expertise and Zillow's premium Showcase listings to get your home seen by more buyers.
Get startedList with your own agent
Get your home in front of millions of buyers by listing it on Zillow.
Learn how to do itSell it yourself
Take full control of how buyers see your home on Zillow by listing For Sale by Owner (FSBO).
List your homeWhat's special
Breakfast barUtility closetPrimary bedroom suiteWalk-in closetCathedral ceilingsStep-in showerBamboo flooring
Zillow last checked:
Listing updated:
Listed by:
Glenna Stroud 517-403-0455,
Howard Hanna Real Estate Services-Tecumseh
Bought with:
Gary Naeyaert, 6506049395
EXIT Realty Advantage
Source: MiRealSource,MLS#: 50157600 Originating MLS: Lenawee County Association of REALTORS
Originating MLS: Lenawee County Association of REALTORSFacts & features
Interior
Bedrooms & bathrooms
- Bedrooms: 2
- Bathrooms: 2
- Full bathrooms: 2
Rooms
- Room types: Bedroom, Laundry, Master Bedroom, Living Room, Master Bathroom, Bathroom
Primary bedroom
- Level: First
Bedroom 1
- Features: Carpet
- Level: First
- Area: 132
- Dimensions: 12 x 11
Bedroom 2
- Features: Carpet
- Level: First
- Area: 90
- Dimensions: 10 x 9
Bathroom 1
- Level: First
Bathroom 2
- Level: First
Kitchen
- Features: Vinyl
- Level: First
- Area: 88
- Dimensions: 11 x 8
Living room
- Features: Wood
- Level: First
- Area: 180
- Dimensions: 15 x 12
Heating
- Forced Air, Natural Gas
Cooling
- Ceiling Fan(s), Central Air
Appliances
- Included: Dishwasher, Disposal, Dryer, Microwave, Range/Oven, Refrigerator, Washer, Water Softener Owned, Gas Water Heater
- Laundry: First Floor Laundry
Features
- Walk-In Closet(s)
- Flooring: Carpet, Wood, Vinyl
- Windows: Skylight(s)
- Has basement: No
- Has fireplace: No
Interior area
- Total structure area: 1,175
- Total interior livable area: 1,175 sqft
- Finished area above ground: 1,175
- Finished area below ground: 0
Property
Parking
- Total spaces: 1
- Parking features: Garage, Driveway, Attached, Electric in Garage, Garage Door Opener
- Attached garage spaces: 1
Accessibility
- Accessibility features: Accessible Doors, Wheelchair Accessible, Lever Door Handles, No-step Entrance, Main Floor Laundry
Features
- Levels: One
- Stories: 1
- Waterfront features: None
- Body of water: None
- Frontage length: 0
Details
- Parcel number: 191009278002
- Special conditions: Private
Construction
Type & style
- Home type: Condo
- Architectural style: Ranch
- Property subtype: Condominium
Materials
- Stone, Vinyl Siding, Vinyl Trim
- Foundation: Slab
Condition
- Year built: 2005
Utilities & green energy
- Sewer: Public Sanitary
- Water: Public
- Utilities for property: Cable/Internet Avail.
Community & HOA
Community
- Subdivision: Evergreen Woods
HOA
- Has HOA: Yes
- Services included: Maintenance Grounds, Snow Removal, Maintenance Structure
- HOA fee: $275 monthly
Location
- Region: Mason
Financial & listing details
- Price per square foot: $174/sqft
- Tax assessed value: $93,510
- Annual tax amount: $3,852
- Date on market: 10/8/2024
- Cumulative days on market: 24884 days
- Listing agreement: Exclusive Right To Sell
- Listing terms: Cash,Conventional
- Road surface type: Paved
Price history
| Date | Event | Price |
|---|---|---|
| 11/6/2024 | Sold | $205,000-2.3%$174/sqft |
Source:  MiRealSource #50157600 Report a problem MiRealSource #50157600 Report a problem | ||
| 10/19/2024 | Pending sale | $209,900$179/sqft |
Source: MiRealSource #50157600 Report a problem | ||
| 10/8/2024 | Listed for sale | $209,900+61.5%$179/sqft |
Source: MiRealSource #50157600 Report a problem | ||
| 9/28/2009 | Sold | $130,000$111/sqft |
Source: Public Record Report a problem | ||
Public tax history
| Year | Property taxes | Tax assessment |
|---|---|---|
| 2025 | $3,927 +6.4% | $93,510 -6.6% |
| 2024 | $3,693 | $100,100 +19.7% |
| 2023 | -- | $83,610 +22.9% |
| 2022 | -- | $68,040 -0.1% |
| 2021 | -- | $68,140 +0.8% |
| 2020 | -- | $67,600 +7% |
| 2019 | $2,877 | $63,180 +7.3% |
| 2018 | $2,877 | $58,870 |
| 2017 | -- | $58,870 +1.4% |
| 2016 | -- | $58,030 +3.7% |
| 2015 | -- | $55,960 -3.2% |
| 2014 | -- | $57,810 -9.4% |
| 2013 | -- | $63,820 -4.6% |
| 2012 | -- | $66,920 +5% |
| 2011 | -- | $63,730 +2.4% |
| 2010 | -- | $62,220 +10.2% |
| 2009 | -- | $56,460 +26.9% |
| 2008 | -- | $44,475 |
| 2007 | -- | $44,475 -5.3% |
| 2006 | -- | $46,950 |
Find assessor info on the county website
Neighborhood: 48854
Nearby homes
- $211,3001 bd2 ba1.1k sqft906 Evergreen Ln, Mason, MI 48854Off Market
- $241,6002 bd2 ba1.1k sqft902 Evergreen Ln, Mason, MI 48854Off Market
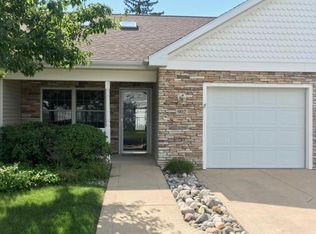
- $231,9002 bd2 ba1.1k sqft900 Evergreen Ln, Mason, MI 48854Off Market
- $323,000-- bd-- ba-- sqft919 Evergreen Ln, Mason, MI 48854Off Market
- $323,000-- bd-- ba-- sqft921 Evergreen Ln, Mason, MI 48854Off Market
- $185,0002 bd2 ba1.1k sqft910 Evergreen Ln, Mason, MI 48854Sold
- $234,6002 bd2 ba1.1k sqft912 Evergreen Ln, Mason, MI 48854Off Market
- $245,9002 bd2 ba1.1k sqft901 Evergreen Ln, Mason, MI 48854Off Market
Nearby schools
GreatSchools rating
- 6/10Alaiedon Elementary SchoolGrades: PK-5Distance: 3.8 mi
- 7/10Mason Middle SchoolGrades: 6-8Distance: 0.2 mi
- 6/10Mason High SchoolGrades: 9-12Distance: 0.6 mi
Schools provided by the listing agent
- District: Mason Public Schools
Source: MiRealSource. This data may not be complete. We recommend contacting the local school district to confirm school assignments for this home.
Get a cash offer in 3 minutes
Find out how much your home could sell for in as little as 3 minutes with a no-obligation cash offer.
Estimated market value
$218,700
Get a cash offer in 3 minutes
Find out how much your home could sell for in as little as 3 minutes with a no-obligation cash offer.
Estimated market value
$218,700
- Michigan
- Ingham County
- Mason
- 48854
- 904 Evergreen Ln
Nearby cities
Nearby zip codes
Other Mason Topics
