Skip main navigation
Closed
  • $650,000

    904 Everyman Ct, Columbia, TN 38401

    5beds
    3,375sqft
    Single Family Residence, Residential
    Built in 2000
    1.42 Acres Lot
    $636,800 Zestimate®
    $193/sqft
    $3,515 Estimated rent

    Home value

    $636,800

    $579,000 - $694,000

    $3,515/mo

    Zestimate® history
    Loading
    Loading...

    Owner options

    List your home for rent

    $3,515/mo

    Rent Zestimate®

    Find your next renter with Zillow Rental Manager. Plus, with online applications, you can quickly screen prospective tenants – for free.

    Learn more

    $3,515/mo

    Rent Zestimate®

    Refinance and save

    $3,721/mo

    Est. payment

    Refinancing to a lower rate could help reduce your monthly payments and save thousands over the life of the loan.

    See today's rates

    $3,721/mo

    Est. payment

    Explore your selling options

    Work with a Zillow partner agent

    Leverage their expertise and Zillow's premium Showcase listings to get your home seen by more buyers.

    Get started

    List with your own agent

    Get your home in front of millions of buyers by listing it on Zillow.

    Learn how to do it

    Sell it yourself

    Take full control of how buyers see your home on Zillow by listing For Sale by Owner (FSBO).

    List your home

    What's special

    Fully finished basementPrivate backyard oasisSpacious flex roomPrivate driveways
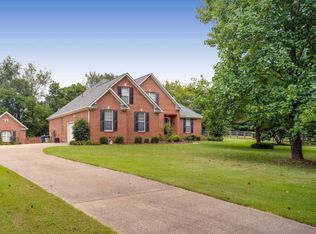
    Welcome to 904 Every Man Court — Where Country Charm Meets Comfortable Living in Historic Columbia, Tennessee Stride into the peaceful rhythm of country living with this stunning five-bedroom, four-bathroom home nestled on over an acre and a half of beautiful Tennessee landscape. Located outside the heart of historic Columbia, this elegant brick ranch style home offers more than just space—it offers lifestyle. From the moment you arrive in one of two private driveways, you’ll be captivated by the timeless charm and modern comfort this property delivers. With a thoughtful layout that includes a spacious flex room and a fully finished basement—complete with its own attached garage—this home is ideal for large household or seamless multigenerational living. Whether you're relaxing on the porch, entertaining in the open living spaces, or enjoying the tranquility of your private backyard oasis, this is where memories are made and life slows down just enough to enjoy it all.

    Zillow last checked:

    Listing updated:

    Listing Provided by:

    Jonathan Minerick 888-400-2513,

    homecoin.com

    Bought with:

    Jennifer Jones, RREDS, 375097

    Blue Door Realty Group

    Source: RealTracs MLS as distributed by MLS GRID,MLS#: 2820215MLS Logo

    Facts & features

    Interior

    Bedrooms & bathrooms
    • Bedrooms: 5
    • Bathrooms: 4
    • Full bathrooms: 4
    • Main level bedrooms: 3
    Bedroom 1
    • Features: Suite
    • Level: Suite
    • Area: 192 Square Feet
    • Dimensions: 16x12
    Bedroom 2
    • Area: 156 Square Feet
    • Dimensions: 12x13
    Bedroom 3
    • Area: 156 Square Feet
    • Dimensions: 12x13
    Dining room
    • Features: Formal
    • Level: Formal
    • Area: 121 Square Feet
    • Dimensions: 11x11
    Kitchen
    • Features: Pantry
    • Level: Pantry
    • Area: 360 Square Feet
    • Dimensions: 15x24
    Living room
    • Area: 300 Square Feet
    • Dimensions: 15x20
    Heating
    • Has Heating (Unspecified Type)
    Cooling
    • Electric
    Appliances
    • Included: Dishwasher, Microwave
    Features
    • Ceiling Fan(s), Walk-In Closet(s)
    • Flooring: Laminate
    • Basement: Finished
    • Has fireplace: No
    Interior area
    • Total structure area: 3,375
    • Total interior livable area: 3,375 sqft
    • Finished area above ground: 2,822
    • Finished area below ground: 553

    Property

    Parking
    • Total spaces: 6
    • Parking features: Attached/Detached, Driveway
    • Garage spaces: 3
    • Uncovered spaces: 3
    Features
    • Levels: Three Or More
    • Stories: 1
    • Patio & porch: Porch, Covered, Deck
    Lot
    • Size: 1.42 Acres
    • Dimensions: 1.42
    • Features: Sloped
    Details
    • Parcel number: 090 01409 000
    • Special conditions: Standard

    Construction

    Type & style
    • Home type: SingleFamily
    • Architectural style: Ranch
    • Property subtype: Single Family Residence, Residential
    Materials
    • Brick
    • Roof: Shingle
    Condition
    • New construction: No
    • Year built: 2000

    Utilities & green energy

    • Sewer: Septic Tank
    • Water: Public
    • Utilities for property: Natural Gas Available, Water Available

    Community & neighborhood

    Location
    • Region: Columbia
    • Subdivision: Bakersfield Sec 4

    Price history

    DateEventPrice
    5/27/2025Sold$650,000+1.7%$193/sqft
    Source: RealTracs MLS as distributed by MLS GRID #2820215 Report a problem
    5/2/2025Contingent$639,000$189/sqft
    Source: RealTracs MLS as distributed by MLS GRID #2820215 Report a problem
    4/19/2025Listed for sale$639,000+14.1%$189/sqft
    Source: RealTracs MLS as distributed by MLS GRID #2820215 Report a problem
    11/1/2023Listing removed--
    Source: Zillow Rentals Report a problem
    10/11/2023Listed for rent$3,400-2.8%$1/sqft
    Source: Zillow Rentals Report a problem
    2/25/2023Listing removed--
    Source: Zillow Rentals Report a problem
    1/13/2023Listed for rent$3,499$1/sqft
    Source: Zillow Rentals Report a problem
    11/23/2021Sold$560,000+12%$166/sqft
    Source: RealTracs MLS as distributed by MLS GRID #2298015 Report a problem
    10/11/2021Pending sale$499,900$148/sqft
    Source: RealTracs MLS as distributed by MLS GRID #2298015 Report a problem
    10/8/2021Listed for sale$499,900+160.1%$148/sqft
    Source: RealTracs MLS as distributed by MLS GRID #2298015 Report a problem
    4/14/2000Sold$192,200$57/sqft
    Source: Public Record Report a problem

    Public tax history

    YearProperty taxesTax assessment
    2025$2,090 $109,400
    2024$2,090 $109,400
    2023$2,090 $109,400
    2022$2,090 +16%$109,400 +35.9%
    2021$1,801 $80,525
    2020$1,801 $80,525
    2019$1,801 $80,525
    2018$1,801 +9.3%$80,525 +37.5%
    2017$1,648 $58,550
    2016$1,648 +7.4%$58,550
    2015$1,534 $58,550
    2014$1,534 $58,550
    2013-- $58,550 -3.5%
    2012$1,575 +0%$60,650 +0%
    2011$1,575 $60,643
    2010$1,575 $60,643
    2009-- $60,643 +2.3%
    2008$1,482 +1.7%$59,283 +1.7%
    2007$1,457 $58,283
    2006$1,457 -6.4%$58,283 +8.2%
    2005$1,556 +5.9%$53,856
    2004$1,470 $53,856
    2002$1,470 $53,856
    2001-- $53,856 -70.8%
    2000-- $184,397

    Find assessor info on the county website

    Neighborhood: 38401

    Nearby schools

    GreatSchools rating
    Schools provided by the listing agent
    • Elementary: R Howell Elementary
    • Middle: E. A. Cox Middle School
    • High: Spring Hill High School

    Source: RealTracs MLS as distributed by MLS GRID. This data may not be complete. We recommend contacting the local school district to confirm school assignments for this home.

    Get a cash offer in 3 minutes
    Find out how much your home could sell for in as little as 3 minutes with a no-obligation cash offer.
    Estimated market value
    $636,800
    Get a cash offer in 3 minutes
    Find out how much your home could sell for in as little as 3 minutes with a no-obligation cash offer.
    Estimated market value
    $636,800