Welcome to Your Dream Home! This exceptional residence is packed with outstanding features and is move-in ready! From the moment you step inside, you'll notice the hardwood (LVP) flooring upstairs and downstairs and the soaring 9-foot ceilings that create a sense of space and elegance. The open-concept kitchen is a true showstopper—complete with a large island, granite countertops, stainless steel appliances, and a bright morning room that invites natural light to pour in. The spacious owner's suite feels like a private retreat, boasting a generous walk-in closet and a luxurious en suite bath. Large secondary bedrooms offer fantastic closet space, perfect for guests or growing families. Step outside to enjoy your fully privacy-fenced backyard—ideal for entertaining or simply relaxing. Additional highlights include a rare 3-car garage and the overall feel of a professionally designed model home. Don’t miss this incredible opportunity—fast move-in is available!
Closed
$600,000
904 Fairdale Ct, Nashville, TN 37221
4beds
2,426sqft
Single Family Residence, Residential
Built in 2017
9,147 Square Feet Lot
$597,100 Zestimate®
$247/sqft
$3,080 Estimated rent
Home value
$597,100
$561,000 - $639,000
$3,080/mo
Zestimate® history
Owner options
List your home for rent
$3,080/mo
Rent Zestimate®
Find your next renter with Zillow Rental Manager. Plus, with online applications, you can quickly screen prospective tenants – for free.
$3,080/mo
Rent Zestimate®
Refinance and save
$3,599/mo
Est. payment
Refinancing to a lower rate could help reduce your monthly payments and save thousands over the life of the loan.
$3,599/mo
Est. payment
Explore your selling options
Work with a Zillow partner agent
Leverage their expertise and Zillow's premium Showcase listings to get your home seen by more buyers.
Get startedList with your own agent
Get your home in front of millions of buyers by listing it on Zillow.
Learn how to do itSell it yourself
Take full control of how buyers see your home on Zillow by listing For Sale by Owner (FSBO).
List your homeWhat's special
Large islandFully privacy-fenced backyardStainless steel appliancesLarge secondary bedroomsOpen-concept kitchenBright morning roomGenerous walk-in closet
Zillow last checked:
Listing updated:
Listed by:
Susan Salazar 615-406-1314,
Keller Williams Realty Nashville/Franklin
Bought with:
Katie Hewson, 358669
Compass Tennessee, LLC
Frank J. Miles, 318716
Compass Tennessee, LLC
Source: RealTracs MLS as distributed by MLS GRID,MLS#: 2816633
Facts & features
Interior
Bedrooms & bathrooms
- Bedrooms: 4
- Bathrooms: 3
- Full bathrooms: 2
- 1/2 bathrooms: 1
Bedroom 1
- Features: Suite
- Level: Suite
- Area: 260 Square Feet
- Dimensions: 20x13
Bedroom 2
- Area: 156 Square Feet
- Dimensions: 13x12
Bedroom 3
- Area: 176 Square Feet
- Dimensions: 16x11
Bedroom 4
- Area: 130 Square Feet
- Dimensions: 13x10
Dining room
- Area: 150 Square Feet
- Dimensions: 15x10
Kitchen
- Features: Pantry
- Level: Pantry
- Area: 221 Square Feet
- Dimensions: 17x13
Living room
- Area: 300 Square Feet
- Dimensions: 20x15
Heating
- Central
Cooling
- Central Air, Electric
Appliances
- Included: Double Oven, Cooktop, Dishwasher, Disposal, Microwave
- Laundry: Electric Dryer Hookup, Washer Hookup
Features
- Ceiling Fan(s), Entrance Foyer, Open Floorplan, Pantry, Redecorated, Walk-In Closet(s)
- Flooring: Wood, Other, Tile
- Basement: Crawl Space
- Number of fireplaces: 1
- Fireplace features: Gas
Interior area
- Total structure area: 2,426
- Total interior livable area: 2,426 sqft
- Finished area above ground: 2,426
Property
Parking
- Total spaces: 3
- Parking features: Garage Door Opener, Garage Faces Front
- Attached garage spaces: 3
Features
- Levels: Two
- Stories: 2
- Patio & porch: Deck
- Pool features: Association
- Fencing: Back Yard
Lot
- Size: 9,147 Square Feet
- Dimensions: 125 x 134
Details
- Parcel number: 141050A15200CO
- Special conditions: Standard
Construction
Type & style
- Home type: SingleFamily
- Property subtype: Single Family Residence, Residential
Materials
- Stone
Condition
- New construction: No
- Year built: 2017
Utilities & green energy
- Sewer: Public Sewer
- Water: Public
- Utilities for property: Water Available, Underground Utilities
Community & HOA
Community
- Security: Smoke Detector(s)
- Subdivision: Avondale
HOA
- Has HOA: Yes
- Amenities included: Park, Playground, Pool, Sidewalks, Underground Utilities
- Services included: Recreation Facilities
- HOA fee: $60 monthly
- Second HOA fee: $835 one time
Location
- Region: Nashville
Financial & listing details
- Price per square foot: $247/sqft
- Tax assessed value: $548,000
- Annual tax amount: $2,969
- Date on market: 4/12/2025
Price history
| Date | Event | Price |
|---|---|---|
| 6/9/2025 | Sold | $600,000$247/sqft |
Source:  RealTracs MLS as distributed by MLS GRID #2816633 Report a problem RealTracs MLS as distributed by MLS GRID #2816633 Report a problem | ||
| 5/30/2025 | Pending sale | $600,000$247/sqft |
Source: RealTracs MLS as distributed by MLS GRID #2816633 Report a problem | ||
| 5/10/2025 | Contingent | $600,000$247/sqft |
Source: RealTracs MLS as distributed by MLS GRID #2816633 Report a problem | ||
| 5/6/2025 | Price change | $600,000-2.4%$247/sqft |
Source: RealTracs MLS as distributed by MLS GRID #2816633 Report a problem | ||
| 5/2/2025 | Price change | $614,900-0.8%$253/sqft |
Source: RealTracs MLS as distributed by MLS GRID #2816633 Report a problem | ||
| 4/21/2025 | Price change | $619,900-1.6%$256/sqft |
Source: RealTracs MLS as distributed by MLS GRID #2816633 Report a problem | ||
| 4/12/2025 | Listed for sale | $629,900+8.3%$260/sqft |
Source: RealTracs MLS as distributed by MLS GRID #2816633 Report a problem | ||
| 5/3/2022 | Sold | $581,800+9.8%$240/sqft |
Source: RealTracs MLS as distributed by MLS GRID #2369058 Report a problem | ||
| 4/1/2022 | Pending sale | $529,900$218/sqft |
Source:  RE/MAX International #2369058 Report a problem RE/MAX International #2369058 Report a problem | ||
| 4/1/2022 | Contingent | $529,900$218/sqft |
Source: RealTracs MLS as distributed by MLS GRID #2369058 Report a problem | ||
| 3/30/2022 | Listed for sale | $529,900+35.9%$218/sqft |
Source: RealTracs MLS as distributed by MLS GRID #2369058 Report a problem | ||
| 11/8/2019 | Sold | $389,900$161/sqft |
Source: Public Record Report a problem | ||
| 9/26/2019 | Price change | $389,900-1.3%$161/sqft |
Source: Bob Parks Realty #2082951 Report a problem | ||
| 9/12/2019 | Price change | $395,000-0.6%$163/sqft |
Source: Bob Parks Realty #2082951 Report a problem | ||
| 8/16/2019 | Price change | $397,500-0.4%$164/sqft |
Source: Bob Parks Realty #2082951 Report a problem | ||
| 7/26/2019 | Price change | $399,000-1.5%$164/sqft |
Source: Bob Parks Realty #2082951 Report a problem | ||
| 7/12/2019 | Price change | $405,000-1%$167/sqft |
Source: Bob Parks Realty #2045776 Report a problem | ||
| 6/21/2019 | Price change | $409,000-2.4%$169/sqft |
Source: Bob Parks Realty #2045776 Report a problem | ||
| 5/30/2019 | Listed for sale | $419,000+23.2%$173/sqft |
Source: PARKS #2045776 Report a problem | ||
| 3/24/2017 | Sold | $340,055$140/sqft |
Source: Public Record Report a problem | ||
Public tax history
| Year | Property taxes | Tax assessment |
|---|---|---|
| 2025 | $3,811 +28.4% | $137,000 +34.8% |
| 2024 | $2,969 | $101,600 |
| 2023 | $2,969 | $101,600 |
| 2022 | $2,969 -1% | $101,600 |
| 2021 | $3,000 +2.1% | $101,600 +31% |
| 2020 | $2,938 +37.5% | $77,550 |
| 2019 | $2,137 | $77,550 |
| 2018 | $2,137 | $77,550 +330.8% |
| 2017 | $2,137 | $18,000 |
Find assessor info on the county website
Neighborhood: Avondale Park
Nearby homes
- $470,3003 bd3 ba1.8k sqft908 Fairdale Ct, Nashville, TN 37221Off Market

- $504,4003 bd3 ba1.8k sqft908 Fairdale Ct LOT 151, Nashville, TN 37221Off Market

- $499,8003 bd3 ba1.8k sqft924 Fairdale Ct LOT 147, Nashville, TN 37221Off Market
- $515,0003 bd3 ba2k sqft905 Fairdale Ct, Nashville, TN 37221Sold
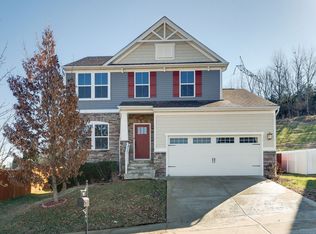
- $559,0004 bd3 ba2.3k sqft913 Fairdale Ct LOT 127, Nashville, TN 37221Off Market
- $564,2004 bd3 ba2.2k sqft917 Fairdale Ct LOT 128, Nashville, TN 37221Off Market
- $551,4004 bd3 ba2.3k sqft556 Wolfeboro Ln, Nashville, TN 37221Off Market
- $594,9004 bd3 ba3k sqft552 Wolfeboro Ln, Nashville, TN 37221Off Market
Nearby schools
GreatSchools rating
- 8/10Harpeth Valley Elementary SchoolGrades: PK-5Distance: 2.8 mi
- 6/10Bellevue Middle SchoolGrades: 6-8Distance: 3.4 mi
- 5/10James Lawson High SchoolGrades: 9-12Distance: 1 mi
Schools provided by the listing agent
- Elementary: Harpeth Valley Elementary
- Middle: Bellevue Middle
- High: James Lawson High School
Source: RealTracs MLS as distributed by MLS GRID. This data may not be complete. We recommend contacting the local school district to confirm school assignments for this home.
Get a cash offer in 3 minutes
Find out how much your home could sell for in as little as 3 minutes with a no-obligation cash offer.
Estimated market value
$597,100
Get a cash offer in 3 minutes
Find out how much your home could sell for in as little as 3 minutes with a no-obligation cash offer.
Estimated market value
$597,100
- Tennessee
- Davidson County
- Nashville
- 37221
- Avondale Park
- 904 Fairdale Ct
Nearby cities
Nearby neighborhoods
Nearby zip codes
Other Nashville Topics
