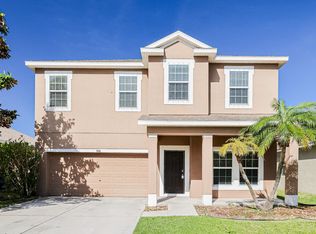
Welcome home to this lovingly maintained 3 bed, 2.5 bath Bahia Lakes BEAUTY! As you pull up to your new home, you'll appreciate the peace-of-mind of living on a dead-end street. The landscaping - both front and rear - has been tastefully done. You'll appreciate the use of the nearly 2100 square feet of interior living space. As you enter through the front door, you've got great space to use as a dining room, office, sitting area - you name it! The main living/family room and kitchen are wide open and feature sliders to the HUGE screened in lanai (hot tub and privacy blinds to stay!) and LARGE fenced-in back yard. Whether enjoying your morning coffee on the covered front porch, or dining al fresco out back, you're sure to enjoy all that beautiful Florida weather from your new home. Back inside, the sellers have completed UPDATES GALORE, allowing the new owner to move right in... new roof, all new kitchen appliances, new washer and dryer, UV treatment system on AC unit, owned ADT security system equipment. The kitchen has granite countertops, solid wood cabinets and all new appliances. All 3 bedrooms upstairs are good sized with great closet space. You'll enjoy the convenience of the 2nd-floor laundry. Additionally upstairs is one of the most-utilized rooms in the home - a great room/loft area that can be used for any "bonus" space you might need! Bahia Lakes offers a pristine community pool and playground with gorgeous water views as a backdrop. This home truly offers SO much for SUCH a small price tag. Come take a look today!!
Sold for $350,000
$350,000
904 Fern Leaf Dr, Ruskin, FL 33570
3beds
2,057sqft
Single Family Residence
Built in 2010
6,500 Square Feet Lot
$325,800 Zestimate®
$170/sqft
$2,412 Estimated rent
Home value
$325,800
$310,000 - $342,000
$2,412/mo
Zestimate® history
Owner options
List your home for rent
$2,412/mo
Rent Zestimate®
Find your next renter with Zillow Rental Manager. Plus, with online applications, you can quickly screen prospective tenants – for free.
$2,412/mo
Rent Zestimate®
Refinance and save
$2,448/mo
Est. payment
Refinancing to a lower rate could help reduce your monthly payments and save thousands over the life of the loan.
$2,448/mo
Est. payment
Explore your selling options
Work with a Zillow partner agent
Leverage their expertise and Zillow's premium Showcase listings to get your home seen by more buyers.
Get startedList with your own agent
Get your home in front of millions of buyers by listing it on Zillow.
Learn how to do itSell it yourself
Take full control of how buyers see your home on Zillow by listing For Sale by Owner (FSBO).
List your homeWhat's special
Loft areaHot tubNew roofDead - end streetNew appliancesBahia lakesBahia lakes beauty
Zillow last checked:
Listing updated:
Listed by:
Rachel Riley 607-341-2625,
CENTURY 21 INTEGRA 800-593-7653
Bought with:
Javier Vargas, 3377986
PREFERRED SHORE LLC
Source: Stellar MLS,MLS#: T3519070 Originating MLS: Pinellas Suncoast
Originating MLS: Pinellas Suncoast
Facts & features
Interior
Bedrooms & bathrooms
- Bedrooms: 3
- Bathrooms: 3
- Full bathrooms: 2
- 1/2 bathrooms: 1
Primary bedroom
- Features: Dual Sinks, Garden Bath, Walk-In Closet(s)
- Level: Second
- Dimensions: 15x13
Bedroom 2
- Features: Walk-In Closet(s)
- Level: Second
- Dimensions: 13.5x10
Bedroom 3
- Features: Built-in Closet
- Level: Second
- Dimensions: 11x11
Primary bathroom
- Level: Second
Bathroom 1
- Level: First
Bathroom 2
- Level: Second
- Dimensions: 10x5
Bonus room
- Features: No Closet
- Level: Second
- Dimensions: 16x15
Dining room
- Level: First
- Dimensions: 13x10
Kitchen
- Features: Pantry
- Level: First
- Dimensions: 13x18
Living room
- Level: First
- Dimensions: 18x15
Heating
- Central, Electric
Cooling
- Central Air
Appliances
- Included: Oven, Dishwasher, Disposal, Dryer, Microwave, Refrigerator, Washer
- Laundry: Inside
Features
- Ceiling Fan(s), Eating Space In Kitchen, Kitchen/Family Room Combo, PrimaryBedroom Upstairs, Solid Surface Counters, Solid Wood Cabinets, Walk-In Closet(s)
- Flooring: Carpet, Ceramic Tile
- Has fireplace: No
Interior area
- Total structure area: 2,564
- Total interior livable area: 2,057 sqft
Property
Parking
- Total spaces: 2
- Parking features: Garage - Attached
- Attached garage spaces: 2
Features
- Levels: Two
- Stories: 2
- Patio & porch: Enclosed, Porch, Rear Porch, Screened
- Exterior features: Irrigation System
- Has spa: Yes
- Spa features: Above Ground
- Fencing: Fenced
Lot
- Size: 6,500 Square Feet
- Features: Level
Details
- Parcel number: U0632199DL00000000346.0
- Zoning: PD
- Special conditions: None
Construction
Type & style
- Home type: SingleFamily
- Architectural style: Contemporary
- Property subtype: Single Family Residence
Materials
- Block, Stucco, Wood Frame
- Foundation: Slab
- Roof: Shingle
Condition
- New construction: No
- Year built: 2010
Utilities & green energy
- Sewer: Public Sewer
- Water: Public
- Utilities for property: BB/HS Internet Available, Cable Connected, Electricity Connected, Public, Sewer Connected, Street Lights, Water Connected
Community & HOA
Community
- Features: Playground, Pool
- Security: Security System, Smoke Detector(s)
- Pet fee: $0 monthly
- Subdivision: BAHIA LAKES PH 3
HOA
- Has HOA: Yes
- Amenities included: Playground, Pool
- HOA fee: $30 monthly
- HOA name: Kim Nemeth
- HOA phone: 727-869-9700
Location
- Region: Ruskin
Financial & listing details
- Price per square foot: $170/sqft
- Tax assessed value: $277,828
- Annual tax amount: $5,034
- Date on market: 4/18/2024
- Cumulative days on market: 12 days
- Ownership: Fee Simple
- Total actual rent: 0
- Electric utility on property: Yes
- Road surface type: Paved, Asphalt
Price history
| Date | Event | Price |
|---|---|---|
| 5/31/2024 | Sold | $350,000+0%$170/sqft |
Source:  Stellar MLS #T3519070 Report a problem Stellar MLS #T3519070 Report a problem | ||
| 5/1/2024 | Pending sale | $349,900$170/sqft |
Source: Stellar MLS #T3519070 Report a problem | ||
| 4/18/2024 | Listed for sale | $349,900+48.9%$170/sqft |
Source: Stellar MLS #T3519070 Report a problem | ||
| 4/1/2020 | Sold | $235,000$114/sqft |
Source: Public Record Report a problem | ||
| 2/26/2020 | Pending sale | $235,000$114/sqft |
Source: RE/MAX Realty Unlimited #T3226135 Report a problem | ||
| 2/16/2020 | Listed for sale | $235,000+43.7%$114/sqft |
Source: RE/MAX REALTY UNLIMITED #T3226135 Report a problem | ||
| 4/4/2014 | Sold | $163,500+2.3%$79/sqft |
Source: Stellar MLS #T2598799 Report a problem | ||
| 1/24/2014 | Listed for sale | $159,900$78/sqft |
Source: Landmark Realty of Apollo Beach #T2598799 Report a problem | ||
| 12/7/2013 | Listing removed | $159,900$78/sqft |
Source: Landmark Realty of Apollo Beach #T2598799 Report a problem | ||
| 11/26/2013 | Price change | $159,900-1.2%$78/sqft |
Source: Landmark Realty of Apollo Beach #T2598799 Report a problem | ||
| 11/21/2013 | Price change | $161,900-1.8%$79/sqft |
Source: Landmark Realty of Apollo Beach #T2598799 Report a problem | ||
| 11/5/2013 | Price change | $164,900-2.9%$80/sqft |
Source: Landmark Realty of Apollo Beach #T2598799 Report a problem | ||
| 10/31/2013 | Price change | $169,900-2.8%$83/sqft |
Source: Landmark Realty of Apollo Beach #T2598799 Report a problem | ||
| 9/23/2013 | Price change | $174,800-0.1%$85/sqft |
Source: RE/MAX ACR ELITE GROUP #T2583709 Report a problem | ||
| 9/12/2013 | Price change | $175,000+2.9%$85/sqft |
Source: RE/MAX ACR ELITE GROUP #T2583709 Report a problem | ||
| 8/20/2013 | Price change | $170,000-5%$83/sqft |
Source: RE/MAX ACR ELITE GROUP #T2583709 Report a problem | ||
| 8/4/2013 | Listed for sale | $179,000+20%$87/sqft |
Source: RE/MAX ACR ELITE GROUP #T2583709 Report a problem | ||
| 4/1/2010 | Sold | $149,111$72/sqft |
Source: Public Record Report a problem | ||
Public tax history
| Year | Property taxes | Tax assessment |
|---|---|---|
| 2025 | $7,302 +41.1% | $277,828 |
| 2024 | $5,175 +2.8% | $277,828 +32% |
| 2023 | $5,034 +6.2% | $210,427 +3% |
| 2022 | $4,738 +0.9% | $204,298 +3% |
| 2021 | $4,697 +31.2% | $198,348 +43.1% |
| 2020 | $3,579 +7.6% | $138,604 +7.8% |
| 2019 | $3,326 | $128,531 +1.9% |
| 2018 | $3,326 +0.6% | $126,134 -7.9% |
| 2017 | $3,307 +1% | $136,944 +13.2% |
| 2016 | $3,274 -1.3% | $120,999 +0.7% |
| 2015 | $3,315 +16.7% | $120,158 -0.6% |
| 2014 | $2,840 | $120,888 +29.5% |
| 2013 | $2,840 +0.4% | $93,336 +1.7% |
| 2012 | $2,829 +1.9% | $91,776 +3% |
| 2011 | $2,777 +20.6% | $89,103 +422.8% |
| 2010 | $2,302 +21.8% | $17,044 |
| 2009 | $1,889 -19% | $17,044 -55% |
| 2008 | $2,333 | $37,875 |
Find assessor info on the county website
Neighborhood: 33570
Nearby homes
- $267,5003 bd2 ba1.4k sqft906 Fern Leaf Dr, Ruskin, FL 33570Off Market
- $300,1004 bd2 ba1.8k sqft902 Fern Leaf Dr, Ruskin, FL 33570Off Market

- $309,3004 bd3 ba2.3k sqft908 Fern Leaf Dr, Ruskin, FL 33570Off Market
- $225,0003 bd2 ba1.2k sqft814 Fern Leaf Dr, Ruskin, FL 33570Sold

- $269,0003 bd2 ba1.4k sqft917 Parker Den Dr, Ruskin, FL 33570Off Market
- $282,3003 bd2 ba2k sqft919 Parker Den Dr, Ruskin, FL 33570Off Market
- $293,8003 bd2 ba1.6k sqft812 Fern Leaf Dr, Ruskin, FL 33570Off Market
- $309,9004 bd2 ba1.8k sqft910 Fern Leaf Dr, Ruskin, FL 33570For Sale
Nearby schools
GreatSchools rating
- 2/10Thompson ElementaryGrades: PK-5Distance: 2.1 mi
- 2/10Shields Middle SchoolGrades: 6-8Distance: 4.4 mi
- 3/10Lennard High SchoolGrades: 9-12Distance: 2.1 mi
Schools provided by the listing agent
- Elementary: Ruskin-HB
- Middle: Shields-HB
- High: Lennard-HB
Source: Stellar MLS. This data may not be complete. We recommend contacting the local school district to confirm school assignments for this home.
Get a cash offer in 3 minutes
Find out how much your home could sell for in as little as 3 minutes with a no-obligation cash offer.
Estimated market value
$325,800
Get a cash offer in 3 minutes
Find out how much your home could sell for in as little as 3 minutes with a no-obligation cash offer.
Estimated market value
$325,800
- Florida
- Hillsborough County
- Ruskin
- 33570
- 904 Fern Leaf Dr
Nearby cities
Nearby zip codes
Other Ruskin Topics
