Skip main navigation
Sold for $850,000
  • $850,000

    904 Filly Cir, New Hope, PA 18938

    4beds
    2,600sqft
    Single Family Residence
    Built in 1997
    9,791 Square Feet Lot
    $853,500 Zestimate®
    $327/sqft
    $4,749 Estimated rent

    Home value

    $853,500

    $794,000 - $913,000

    $4,749/mo

    Zestimate® history
    Loading
    Loading...

    Owner options

    List your home for rent

    $4,749/mo

    Rent Zestimate®

    Find your next renter with Zillow Rental Manager. Plus, with online applications, you can quickly screen prospective tenants – for free.

    Learn more

    $4,749/mo

    Rent Zestimate®

    Refinance and save

    $5,861/mo

    Est. payment

    Refinancing to a lower rate could help reduce your monthly payments and save thousands over the life of the loan.

    See today's rates

    $5,861/mo

    Est. payment

    Explore your selling options

    Work with a Zillow partner agent

    Leverage their expertise and Zillow's premium Showcase listings to get your home seen by more buyers.

    Get started

    List with your own agent

    Get your home in front of millions of buyers by listing it on Zillow.

    Learn how to do it

    Sell it yourself

    Take full control of how buyers see your home on Zillow by listing For Sale by Owner (FSBO).

    List your home

    What's special

    Gas fireplacePeaceful suburban settingAbundant natural lightQuiet cul-de-sacTimeless designElegant architectural detailsSoaring ceilings
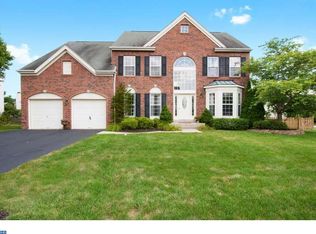
    Welcome to 904 Filly Circle, a beautifully appointed home tucked away on a quiet cul-de-sac in one of New Hope’s most desirable neighborhoods. Set on a generous lot of approximately 0.22 acres, this residence blends timeless design with spacious, functional living. Located in the Award winning New- Hope Solebury school district. Step inside to discover a thoughtfully designed layout featuring expansive living and entertaining spaces, highlighted by soaring ceilings, abundant natural light, and elegant architectural details. The open flow between the formal living and dining areas creates the perfect setting for gatherings, while the heart of the home—a well-appointed kitchen—offers ample cabinetry, workspace, and seamless connection to the family room with gas fireplace and the backyard. Upstairs, the home offers 4 generously sized bedrooms, including a private primary suite with cathedral ceilings designed for comfort and retreat. With 2 full bathrooms and flexible living areas, the layout easily accommodates today’s lifestyle needs, whether working from home, hosting guests, or creating dedicated recreational spaces. The lower level provides additional versatility—ideal for a media room, gym, or extended living area—including an addional full bathroom, enhancing the home’s overall functionality and appeal. Outside, enjoy a peaceful suburban setting with mature landscaping and room to relax or entertain. The cul-de-sac location adds both privacy and minimal traffic, making it an ideal environment for comfortable everyday living. Located just minutes from the charm of downtown New Hope and Peddler's View—known for its boutique shopping, dining, and scenic riverfront—this home offers the perfect balance of tranquility and accessibility. This residence represents an exceptional opportunity in a highly sought-after market. 904 Filly Circle is more than a home—it’s a lifestyle defined by space, comfort, and personalization, just waiting for you!

    Zillow last checked:

    Listing updated:

    Listed by:

    Laura Miller 215-794-1070,

    Coldwell Banker Hearthside-Lahaska

    Bought with:

    Dale Cosack, RS295531

    BHHS Fox & Roach -Yardley/Newtown

    Source: Bright MLS,MLS#: PABU2116310MLS Logo

    Facts & features

    Interior

    Bedrooms & bathrooms
    • Bedrooms: 4
    • Bathrooms: 4
    • Full bathrooms: 3
    • 1/2 bathrooms: 1
    • Main level bathrooms: 1
    Rooms
    • Room types: Living Room, Dining Room, Primary Bedroom, Bedroom 2, Bedroom 3, Kitchen, Family Room, Bedroom 1, Other, Attic
    Primary bedroom
    • Level: Upper
    • Area: 247 Square Feet
    • Dimensions: 19 X 13
    Primary bedroom
    • Features: Walk-In Closet(s)
    • Level: Unspecified
    Bedroom 1
    • Level: Upper
    • Area: 144 Square Feet
    • Dimensions: 12 X 12
    Bedroom 2
    • Level: Upper
    • Area: 144 Square Feet
    • Dimensions: 12 X 12
    Bedroom 3
    • Level: Upper
    • Area: 169 Square Feet
    • Dimensions: 13 X 13
    Other
    • Features: Attic - Pull-Down Stairs
    • Level: Unspecified
    Dining room
    • Level: Main
    • Area: 156 Square Feet
    • Dimensions: 12 X 13
    Family room
    • Level: Main
    • Area: 224 Square Feet
    • Dimensions: 14 X 16
    Kitchen
    • Features: Kitchen - Gas Cooking, Pantry
    • Level: Main
    • Area: 264 Square Feet
    • Dimensions: 12 X 22
    Living room
    • Features: Fireplace - Other
    • Level: Main
    • Area: 156 Square Feet
    • Dimensions: 12 X 13
    Other
    • Description: OFFICE
    • Level: Lower
    • Area: 144 Square Feet
    • Dimensions: 12 X 12
    Other
    • Description: REC RM
    • Level: Lower
    • Area: 208 Square Feet
    • Dimensions: 13 X 16
    Other
    • Description: OTHER
    • Level: Lower
    • Area: 260 Square Feet
    • Dimensions: 20 X 13
    Heating
    • Forced Air, Natural Gas
    Cooling
    • Central Air, Electric
    Appliances
    • Included: Self Cleaning Oven, Dishwasher, Disposal, Gas Water Heater
    • Laundry: Main Level
    Features
    • Primary Bath(s), Butlers Pantry, Ceiling Fan(s), Dining Area, Cathedral Ceiling(s)
    • Flooring: Carpet, Hardwood
    • Basement: Full,Finished
    • Number of fireplaces: 1
    • Fireplace features: Gas/Propane
    Interior area
    • Total structure area: 2,600
    • Total interior livable area: 2,600 sqft
    • Finished area above ground: 2,600

    Property

    Parking
    • Total spaces: 2
    • Parking features: Garage Door Opener, Driveway, Attached, Other
    • Attached garage spaces: 2
    • Has uncovered spaces: Yes
    Accessibility
    • Accessibility features: None
    Features
    • Levels: Two
    • Stories: 2
    • Patio & porch: Patio, Porch
    • Pool features: None
    • Fencing: Other
    Lot
    • Size: 9,791 Square Feet
    • Features: Cul-De-Sac
    Details
    • Additional structures: Above Grade
    • Parcel number: 41046050
    • Zoning: R1
    • Special conditions: Standard

    Construction

    Type & style
    • Home type: SingleFamily
    • Architectural style: Colonial
    • Property subtype: Single Family Residence
    Materials
    • Vinyl Siding
    • Foundation: Concrete Perimeter
    • Roof: Pitched
    Condition
    • Very Good
    • New construction: No
    • Year built: 1997
    Details
    • Builder model: Jefferson
    • Builder name: Deluca

    Utilities & green energy

    • Sewer: Public Sewer
    • Water: Public
    • Utilities for property: Cable Connected, Electricity Available, Natural Gas Available, Cable

    Community & HOA

    Community
    • Subdivision: Peddlers View
    HOA
    • Has HOA: Yes
    • Services included: Common Area Maintenance, Snow Removal, Trash
    • HOA fee: $479 semi-annually
    • HOA name: CORNER PROPERTY MANAGEMENT
    Location
    • Region: New Hope
    • Municipality: SOLEBURY TWP

    Financial & listing details

    • Price per square foot: $327/sqft
    • Tax assessed value: $39,320
    • Annual tax amount: $6,654
    • Date on market: 5/7/2026
    • Listing agreement: Exclusive Right To Sell
    • Listing terms: Conventional
    • Inclusions: Refrigerator
    • Ownership: Fee Simple

    Price history

    DateEventPrice
    6/25/2026Sold$850,000$327/sqft
    Source: Bright MLS #PABU2116310 Report a problem
    6/9/2026Pending sale$850,000$327/sqft
    Source: Bright MLS #PABU2116310 Report a problem
    5/20/2026Contingent$850,000$327/sqft
    Source: Bright MLS #PABU2116310 Report a problem
    5/7/2026Listed for sale$850,000+56.1%$327/sqft
    Source: Bright MLS #PABU2116310 Report a problem
    5/18/2008Listing removed$544,500$209/sqft
    Source: Homes & Land #5198675 Report a problem
    4/27/2008Price change$544,500-1%$209/sqft
    Source: Homes & Land #5198675 Report a problem
    2/5/2008Price change$550,000+1%$212/sqft
    Source: Homes & Land #5198675 Report a problem
    11/27/2007Listed for sale$544,500+142.1%$209/sqft
    Source: Owner Report a problem
    8/14/1997Sold$224,895$86/sqft
    Source: Public Record Report a problem

    Public tax history

    YearProperty taxesTax assessment
    2025$6,654 +0.7%$39,320
    2024$6,611 +5.4%$39,320
    2023$6,271 +0.7%$39,320
    2022$6,229 +2%$39,320
    2021$6,105 +2.4%$39,320
    2020$5,961 +4.5%$39,320
    2018$5,702 +4%$39,320
    2017$5,483 $39,320
    2016$5,483 $39,320
    2015-- $39,320
    2014-- $39,320
    2013-- $39,320
    2012-- $39,320
    2011-- $39,320
    2010-- $39,320
    2009-- $39,320
    2008-- $39,320
    2007-- $39,320
    2006-- $39,320
    2005-- $39,320 +300%
    2004-- $9,830
    2003-- $9,830
    2002-- $9,830
    2000-- $9,830
    Find assessor info on the county website

    Neighborhood: 18938

    Nearby schools

    GreatSchools rating
    Schools provided by the listing agent
    • Elementary: New Hope-solebury Lower
    • Middle: New Hope-solebury
    • High: New Hope-solebury
    • District: New Hope-solebury

    Source: Bright MLS. This data may not be complete. We recommend contacting the local school district to confirm school assignments for this home.

    Get a cash offer in 3 minutes
    Find out how much your home could sell for in as little as 3 minutes with a no-obligation cash offer.
    Estimated market value
    $853,500
    Get a cash offer in 3 minutes
    Find out how much your home could sell for in as little as 3 minutes with a no-obligation cash offer.
    Estimated market value
    $853,500