Swim-up bar pool anyone? That's what you get with this house. This home is one in a million with its spectacular private, entertainers back yard. And this home has much, much more with its skylight lit living room, remodeled kitchen with breakfast bar that doubles as a TV watching area and dining room. The lower level has a large family room that offers access to a half bath for pool party guests. The substantially sized primary bedroom has a walk in closet and remodeled dual sink bathroom. The two other bedrooms are perfect for family members. Gorgeous remodeled hall bath serves the second floor bedrooms. The back yard is fully landscaped with an upper lawn area large enough for badminton. Imagine serving burgers to hungry guests from the BBQ area. Everyday is a vacation day at this home.
For sale
$1,799,000
904 Foothill Dr, San Jose, CA 95123
3beds
1,903sqft
Single Family Residence, Residential
Built in 1969
9,796 Square Feet Lot
$1,754,800 Zestimate®
$945/sqft
$-- HOA
What's special
- 5 days
- 1,483
- 108
Zillow last checked:
Listing updated:
Listed by:
Marcie Soderquist 01193911 408-921-7900,
Compass 650-941-1111
Source: MLSListings Inc,MLS#: ML82061145
Facts & features
Interior
Bedrooms & bathrooms
- Bedrooms: 3
- Bathrooms: 3
- Full bathrooms: 2
- 1/2 bathrooms: 1
Dining room
- Features: FormalDiningRoom
Family room
- Features: KitchenFamilyRoomCombo
Kitchen
- Features: Countertop_Stone
Heating
- Central Forced Air
Cooling
- Central Air
Appliances
- Laundry: Inside
Features
- Flooring: Hardwood
- Number of fireplaces: 1
- Fireplace features: Gas
Interior area
- Total structure area: 1,903
- Total interior livable area: 1,903 sqft
Video & virtual tour
Property
Parking
- Total spaces: 2
- Parking features: Attached, On Street
- Attached garage spaces: 2
Features
- Stories: 2
- Pool features: Pool/Spa Combo
- Spa features: Pool/SpaCombo
Lot
- Size: 9,796 Square Feet
Details
- Parcel number: 69503028
- Zoning: R1B6
- Special conditions: Standard
Construction
Type & style
- Home type: SingleFamily
- Property subtype: Single Family Residence, Residential
Materials
- Foundation: Concrete Perimeter and Slab
- Roof: Composition
Condition
- New construction: No
- Year built: 1969
Utilities & green energy
- Gas: PublicUtilities
- Sewer: Public Sewer
- Water: Public
- Utilities for property: Public Utilities, Water Public
Community & HOA
Location
- Region: San Jose
Financial & listing details
- Price per square foot: $945/sqft
- Tax assessed value: $1,372,081
- Date on market: 9/13/2026
- Listing agreement: ExclusiveRightToSell
Estimated market value
$1,754,800
$1.67M - $1.84M
$5,771/mo
Price history
| Date | Event | Price |
|---|---|---|
| 9/14/2026 | Listed for sale | $1,799,000+46.3%$945/sqft |
Source:  MLSListings Inc #ML82061145 Report a problem MLSListings Inc #ML82061145 Report a problem | ||
| 7/16/2019 | Sold | $1,230,000+11.8%$646/sqft |
Source: Public Record Report a problem | ||
| 1/26/2017 | Sold | $1,100,000-8.2%$578/sqft |
Source: Public Record Report a problem | ||
| 12/17/2016 | Pending sale | $1,198,000$630/sqft |
Source: Alain Pinel Realtors #ML81632218 Report a problem | ||
| 12/14/2016 | Listed for sale | $1,198,000$630/sqft |
Source: Alain Pinel Realtors #ML81632218 Report a problem | ||
| 12/7/2016 | Pending sale | $1,198,000$630/sqft |
Source: Alain Pinel Realtors #ML81632218 Report a problem | ||
| 11/19/2016 | Listed for sale | $1,198,000+65.5%$630/sqft |
Source: Alain Pinel Realtors #ML81632218 Report a problem | ||
| 5/26/2011 | Sold | $724,000-0.7%$380/sqft |
Source: Public Record Report a problem | ||
| 5/21/2011 | Price change | $729,000-0.1%$383/sqft |
Source: Better Homes and Gardens/ Ventura Barnett Properties #81118755 Report a problem | ||
| 4/30/2011 | Listed for sale | $729,888-18%$384/sqft |
Source: Better Homes and Gardens Real EstateVentura Barnet #81118755 Report a problem | ||
| 9/7/2005 | Sold | $890,000+43.5%$468/sqft |
Source: Public Record Report a problem | ||
| 5/15/2001 | Sold | $620,000$326/sqft |
Source: Public Record Report a problem | ||
Public tax history
| Year | Property taxes | Tax assessment |
|---|---|---|
| 2026 | -- | $1,372,081 +2% |
| 2025 | $17,706 +6.4% | $1,345,179 +2% |
| 2024 | $16,640 +1.8% | $1,318,804 +2% |
| 2023 | $16,340 +0.9% | $1,292,946 +2% |
| 2022 | $16,199 +1.9% | $1,267,595 +2% |
| 2021 | $15,891 +12.9% | $1,242,742 +12.3% |
| 2020 | $14,078 | $1,107,000 -3.3% |
| 2019 | $14,078 +5.9% | $1,144,440 +2% |
| 2018 | $13,288 | $1,122,000 +40.4% |
| 2017 | $13,288 +44.5% | $799,223 +2% |
| 2016 | $9,198 -11.7% | $783,553 +1.5% |
| 2015 | $10,414 +4.6% | $771,784 +2% |
| 2014 | $9,954 | $756,667 +7% |
| 2013 | -- | $707,000 +15.9% |
| 2012 | -- | $610,000 +9.1% |
| 2011 | -- | $559,000 -9.8% |
| 2010 | -- | $620,000 -2.9% |
| 2009 | -- | $638,700 -25% |
| 2008 | -- | $851,800 -6.2% |
| 2007 | -- | $907,800 +2% |
| 2006 | -- | $890,000 +32.8% |
| 2005 | -- | $669,959 +8.1% |
| 2004 | -- | $619,800 +3% |
| 2003 | -- | $601,800 +7% |
| 2002 | -- | $562,500 +182.2% |
| 2001 | -- | $199,361 |
Find assessor info on the county website
Monthly payment
Est. payment
Payment breakdown
Explore the cost of this home by adjusting the details. Changes won't be saved.Climate risks
Neighborhood: Almaden Valley
Nearby schools
Schools provided by the listing agent
- District: SanJoseUnified
Source: MLSListings Inc. This data may not be complete. We recommend contacting the local school district to confirm school assignments for this home.
Similar homes
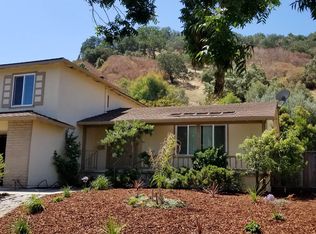
- $1,999,0003 bd3 ba2k sqft1210 Washoe Dr, San Jose, CA 95120For Sale
 MLS ID #ML82061544, Susan Jacobsen. MLSListings Inc
 - $1,428,0003 bd3 ba1.8k sqft5372 Chesbro Ave, San Jose, CA 95123For Sale
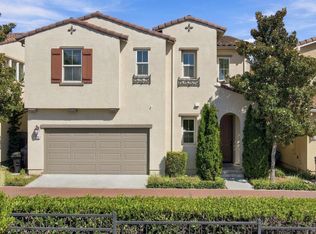 MLS ID #41148528, Mo Mehrvarz. Bay East AOR
 - $1,290,0003 bd2 ba1.3k sqft5804 Chesbro Ave, San Jose, CA 95123For Sale
 MLS ID #ML82061620, Chloe Zhu. MLSListings Inc
 - $1,798,0004 bd3 ba2k sqft4436 Hanalei Pl, San Jose, CA 95118For Sale
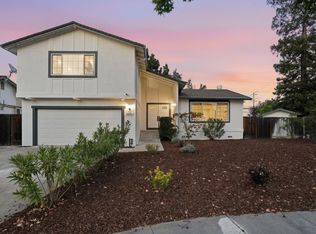 MLS ID #ML82061058, Andy Tse. MLSListings Inc
Local buyer's agents are ready to help
