Skip main navigation
Closed
  • $815,000

    904 Forest Ave, Deerfield, IL 60015

    5beds
    2,522sqft
    Single Family Residence
    Built in 1922
    0.45 Acres Lot
    $938,000 Zestimate®
    $323/sqft
    $4,321 Estimated rent

    Home value

    $938,000

    $854,000 - $1.04M

    $4,321/mo

    Zestimate® history
    Loading
    Loading...

    Owner options

    List your home for rent

    $4,321/mo

    Rent Zestimate®

    Find your next renter with Zillow Rental Manager. Plus, with online applications, you can quickly screen prospective tenants – for free.

    Learn more

    $4,321/mo

    Rent Zestimate®

    Refinance and save

    $5,211/mo

    Est. payment

    Refinancing to a lower rate could help reduce your monthly payments and save thousands over the life of the loan.

    See today's rates

    $5,211/mo

    Est. payment

    Explore your selling options

    Work with a Zillow partner agent

    Leverage their expertise and Zillow's premium Showcase listings to get your home seen by more buyers.

    Get started

    List with your own agent

    Get your home in front of millions of buyers by listing it on Zillow.

    Learn how to do it

    Sell it yourself

    Take full control of how buyers see your home on Zillow by listing For Sale by Owner (FSBO).

    List your home

    What's special

    Updated hall bathAdditional bedroomsLarge spacious roomsStunning family roomLarge front porchUpdated kitchenBeautiful hardwood floors
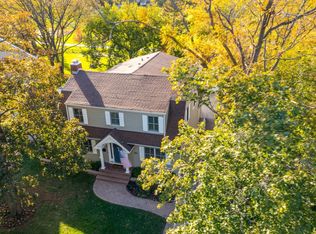
    This Cherished Vintage Treasure has been lovingly updated for today's lifestyle. Love a gracious setting? Look no further! Set on almost 1/2 acre backing up to Maplewood park in a most convenient in-town location. This charming home features large spacious rooms, beautiful hardwood floors, updated kitchen, stunning family room and 1st floor primary suite. Three additional bedrooms and updated hall bath complete the 1st floor. The second floor offers a 5th bedroom, full bath and loft that would make the perfect sitting room, office or play room and access to large attic. The full basement features a large knotty pine recreation room complete with bar giving you a feeling your in the North Woods. Tons of additional storage and space available. From the moment you arrive you will be charmed by the large front porch the perfect place to sip lemonade and relax. The backyard is delightful, shaded by towering trees the deck is the perfect place for summer entertaining. The views will delight you year-round. Great home in a wonderful location offering some of the finest schools in Illinois.

    Zillow last checked:

    Listing updated:

    Listed by:

    Honore Frumentino, CRS 847-456-3103,

    @properties Christie's International Real Estate,

    Kelly Frumentino 847-456-3104,

    @properties Christie's International Real Estate

    Bought with:

    Alexander Caras

    Magellan Marketing Group LLC

    Source: MRED as distributed by MLS GRID,MLS#: 12484210MLS Logo

    Facts & features

    Interior

    Bedrooms & bathrooms
    • Bedrooms: 5
    • Bathrooms: 3
    • Full bathrooms: 3
    Rooms
    • Room types: Bedroom 5, Sitting Room, Enclosed Porch, Eating Area
    Primary bedroom
    • Features: Flooring (Carpet), Bathroom (Full, Shower Only)
    • Level: Main
    • Area: 231 Square Feet
    • Dimensions: 21X11
    Bedroom 2
    • Features: Flooring (Carpet)
    • Level: Main
    • Area: 144 Square Feet
    • Dimensions: 12X12
    Bedroom 3
    • Features: Flooring (Carpet)
    • Level: Main
    • Area: 130 Square Feet
    • Dimensions: 13X10
    Bedroom 4
    • Features: Flooring (Carpet)
    • Level: Main
    • Area: 143 Square Feet
    • Dimensions: 13X11
    Bedroom 5
    • Features: Flooring (Carpet)
    • Level: Second
    • Area: 208 Square Feet
    • Dimensions: 16X13
    Dining room
    • Features: Flooring (Hardwood)
    • Level: Main
    • Area: 195 Square Feet
    • Dimensions: 15X13
    Eating area
    • Features: Flooring (Hardwood)
    • Level: Main
    • Area: 182 Square Feet
    • Dimensions: 14X13
    Enclosed porch
    • Level: Main
    • Area: 200 Square Feet
    • Dimensions: 20X10
    Family room
    • Features: Flooring (Hardwood)
    • Level: Main
    • Area: 270 Square Feet
    • Dimensions: 18X15
    Kitchen
    • Features: Kitchen (Eating Area-Breakfast Bar, Eating Area-Table Space, Pantry-Closet, Custom Cabinetry, Granite Counters, Updated Kitchen)
    • Level: Main
    • Area: 182 Square Feet
    • Dimensions: 14X13
    Laundry
    • Level: Basement
    • Area: 9 Square Feet
    • Dimensions: 3X3
    Living room
    • Features: Flooring (Hardwood)
    • Level: Main
    • Area: 234 Square Feet
    • Dimensions: 18X13
    Sitting room
    • Features: Flooring (Carpet)
    • Level: Second
    • Area: 169 Square Feet
    • Dimensions: 13X13
    Heating
    • Natural Gas
    Cooling
    • Central Air
    Appliances
    • Included: Range, Microwave, Dishwasher, Refrigerator, Washer, Dryer, Disposal, Stainless Steel Appliance(s), Gas Cooktop, Humidifier
    Features
    • Vaulted Ceiling(s), 1st Floor Bedroom, 1st Floor Full Bath, Beamed Ceilings, Granite Counters, Paneling
    • Flooring: Hardwood, Carpet
    • Windows: Screens, Drapes
    • Basement: Partially Finished,Partial
    • Number of fireplaces: 1
    • Fireplace features: Wood Burning, Gas Starter, Family Room
    Interior area
    • Total structure area: 0
    • Total interior livable area: 2,522 sqft

    Property

    Parking
    • Total spaces: 2.5
    • Parking features: Concrete, Garage Door Opener, Yes, Garage Owned, Detached, Garage
    • Garage spaces: 2.5
    • Has uncovered spaces: Yes
    Accessibility
    • Accessibility features: No Disability Access
    Features
    • Stories: 1.5
    • Patio & porch: Deck, Porch, Screened
    • Fencing: Fenced
    Lot
    • Size: 0.45 Acres
    • Dimensions: 99 x 197
    Details
    • Parcel number: 16294180160000
    • Special conditions: None
    • Other equipment: Ceiling Fan(s), Sump Pump, Backup Sump Pump;

    Construction

    Type & style
    • Home type: SingleFamily
    • Architectural style: Farmhouse
    • Property subtype: Single Family Residence
    Materials
    • Aluminum Siding
    • Foundation: Concrete Perimeter
    • Roof: Asphalt
    Condition
    • New construction: No
    • Year built: 1922

    Utilities & green energy

    • Sewer: Public Sewer
    • Water: Lake Michigan, Public

    Community & HOA

    Community
    • Features: Park
    HOA
    • Services included: None
    Location
    • Region: Deerfield

    Financial & listing details

    • Price per square foot: $323/sqft
    • Tax assessed value: $566,445
    • Annual tax amount: $16,682
    • Date on market: 9/30/2025
    • Listing terms: Conventional
    • Ownership: Fee Simple

    Price history

    DateEventPrice
    1/7/2026Sold$815,000+2%$323/sqft
    Source: MRED as distributed by MLS GRID #12484210 Report a problem
    11/6/2025Pending sale$799,000$317/sqft
    Source: MRED as distributed by MLS GRID #12484210 Report a problem
    11/6/2025Contingent$799,000$317/sqft
    Source: MRED as distributed by MLS GRID #12484210 Report a problem
    11/5/2025Pending sale$799,000$317/sqft
    Source: MRED as distributed by MLS GRID #12484210 Report a problem
    10/25/2025Listed for sale$799,000$317/sqft
    Source: MRED as distributed by MLS GRID #12484210 Report a problem
    10/9/2025Contingent$799,000$317/sqft
    Source: MRED as distributed by MLS GRID #12484210 Report a problem
    9/30/2025Listed for sale$799,000$317/sqft
    Source: MRED as distributed by MLS GRID #12484210 Report a problem
    9/30/2025Listing removed$799,000$317/sqft
    Source: MRED as distributed by MLS GRID #12472213 Report a problem
    9/26/2025Price change$799,000-4.8%$317/sqft
    Source: MRED as distributed by MLS GRID #12472213 Report a problem
    9/18/2025Listed for sale$839,000$333/sqft
    Source: MRED as distributed by MLS GRID #12472213 Report a problem

    Public tax history

    YearProperty taxesTax assessment
    2024$16,682 +2.3%$197,933 +4.8%
    2023$16,308 -1.5%$188,796 +4.2%
    2022$16,554 +5.9%$181,186 +0.3%
    2021$15,627 +4%$180,623 +3.5%
    2020$15,020 +2.3%$174,511 +0.2%
    2019$14,676 +13.3%$174,214 +7.6%
    2018$12,951 $161,879 +0.3%
    2017$12,951 +5.1%$161,363 +3.9%
    2016$12,322 +3.9%$155,261 +6.4%
    2015$11,862 +2.9%$145,881 +8.1%
    2014$11,524 +2.5%$134,962 +0.9%
    2012$11,246 +2.7%$133,771 -6.8%
    2011$10,954 +2.2%$143,525 -8.7%
    2010$10,719 +5%$157,284 -20.4%
    2009$10,213 -14.8%$197,473 -2.2%
    2008$11,980 +15.9%$202,018 +2.8%
    2006$10,341 +7.4%$196,534
    2005$9,626 +8.5%--
    2004$8,872 +13.9%--
    2003$7,788 +3.1%--
    2002$7,555 +6.7%--
    2001$7,079 +3.7%$107,393 +6.4%
    2000$6,829 $100,941
    Find assessor info on the county website

    Neighborhood: 60015

    Nearby schools

    GreatSchools rating
    Schools provided by the listing agent
    • Elementary: Walden Elementary School
    • Middle: Alan B Shepard Middle School
    • High: Deerfield
    • District: 109

    Source: MRED as distributed by MLS GRID. This data may not be complete. We recommend contacting the local school district to confirm school assignments for this home.

    Get a cash offer in 3 minutes
    Find out how much your home could sell for in as little as 3 minutes with a no-obligation cash offer.
    Estimated market value
    $938,000
    Get a cash offer in 3 minutes
    Find out how much your home could sell for in as little as 3 minutes with a no-obligation cash offer.
    Estimated market value
    $938,000