Skip main navigation
Off market
  • $719,600

    904 Forest Ter, Annapolis, MD 21409

    5beds
    3,740sqft
    SingleFamily
    Built in 1980
    0.34 Acres Lot
    $719,600 Zestimate®
    $192/sqft
    $5,674 Estimated rent

    Home value

    $719,600

    $662,000 - $784,000

    $5,674/mo

    Zestimate® history
    Loading
    Loading...

    Owner options

    List your home for rent

    $5,674/mo

    Rent Zestimate®

    Find your next renter with Zillow Rental Manager. Plus, with online applications, you can quickly screen prospective tenants – for free.

    Learn more

    $5,674/mo

    Rent Zestimate®

    Refinance and save

    $4,299/mo

    Est. payment

    Refinancing to a lower rate could help reduce your monthly payments and save thousands over the life of the loan.

    See today's rates

    $4,299/mo

    Est. payment

    Explore your selling options

    Work with a Zillow partner agent

    Leverage their expertise and Zillow's premium Showcase listings to get your home seen by more buyers.

    Get started

    List with your own agent

    Get your home in front of millions of buyers by listing it on Zillow.

    Learn how to do it

    Sell it yourself

    Take full control of how buyers see your home on Zillow by listing For Sale by Owner (FSBO).

    List your home

    What's special

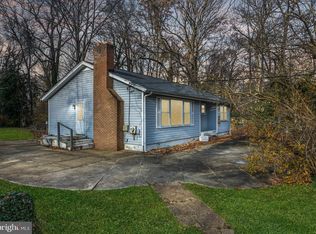
    Back on the market - the contract on the previous buyer's home fell through. *** HUGE potential in this 1980s colonial situated on a large .34 acres. Structurally sound and well maintained, price reflects homes cosmetic condition. Workspace galore in the oversized 2/3 car attached garage with insulated attic storage. Large driveway accommodates camper/trailer and/or boat plus multiple vehicles. Inground pool with new liner in 2011 and attached shed for enclosed pool mechanicals. A lovely breezeway/screen porch connects the garage to the home via sliders from the dining room. Upper level master bedroom with private bath and 3 spacious secondary bedrooms with hall bathroom. 5th bedroom on the main level doubles as office or den with dedicated power for computers. Kitchen breakfast bar to family room with wood stove. Main level laundry/half bath. Recent upgrades include new well pump 2018, new Trane heat pump 2012, new roof 2012 with eaves, soffits and fascia wrapped in aluminum. 400 amp electrical service. Clean, dry unfinished basement. Cape St Claires beaches and boating await. Broadneck schools.

    This property is off market, which means it's not currently listed for sale or rent on Zillow. This may be different from what's available on other websites or public sources.

    Facts & features

    Interior

    Bedrooms & bathrooms
    • Bedrooms: 5
    • Bathrooms: 4
    • Full bathrooms: 2
    • 1/2 bathrooms: 2
    Heating
    • Heat pump
    Features
    • Breakfast Area, Entry Level Bedroom, Formal/Separate Dining Room, Kitchen - Island, Floor Plan - Traditional, Master Bath(s)
    • Basement: Partially finished
    • Has fireplace: Yes
    Interior area
    • Total interior livable area: 3,740 sqft

    Property

    Parking
    • Parking features: Garage - Attached
    Features
    • Exterior features: Vinyl, Brick
    Lot
    • Size: 0.34 Acres
    Details
    • Parcel number: 0316590007538

    Construction

    Type & style
    • Home type: SingleFamily
    • Architectural style: Conventional
    Materials
    • Roof: Asphalt
    Condition
    • Year built: 1980

    Utilities & green energy

    • Sewer: Public Sewer

    Community & neighborhood

    Location
    • Region: Annapolis

    HOA & financial

    HOA
    • Has HOA: Yes
    • HOA fee: Has HOA fee

    Other

    Other facts
    • HasBodyOfWater: 0
    • IsForeClosure: 0
    • IsNewConstruction: 0
    • IsSale: 1
    • NoOfLevels: 0
    • HasPool: 0
    • HasWaterFront: 0
    • CondoFee: 0
    • CvrdParking1Spaces: 0
    • CvrdParking2Spaces: 0
    • HasWaterView: 0
    • HOAFee: 0
    • TotalLeasedUnits: 0
    • TotalNoOfUnits: 0
    • TotalUnfurnishedUnits: 0
    • Fireplaces: 0
    • PropertyType: Single Family
    • HasWaterAccess: 1
    • Sewer: Public Sewer
    • HalfBaths: 2
    • InteriorFeatures: Breakfast Area, Entry Level Bedroom, Formal/Separate Dining Room, Kitchen - Island, Floor Plan - Traditional, Master Bath(s)
    • Acreage: 0.34
    • LotNumber: 42
    • TotalSquareFeet: 3740
    • Water: Well
    • GarageType: Garage Door Opener, Oversized, Garage - Side Entry, Inside Access
    • Parking: Driveway
    • TotalTaxes: 4842
    • Ownership: Fee Simple
    • Style: Detached
    • LotSquareFootage: 14900
    • Directions: College Parkway to Cape St Claire RD to Right on F
    • TaxYear: 2018
    • BasementType: 0
    • ListingDate: 2019-01-04T00:00:00
    • ExteriorFeatures: Boat Storage
    • Ownership: Fee Simple

    Price history

    DateEventPrice
    3/4/2019Sold$405,000-1.7%$108/sqft
    Source: Public Record Report a problem
    2/12/2019Pending sale$412,000$110/sqft
    Source: Long & Foster Real Estate, Inc. #MDAA302236 Report a problem
    2/1/2019Price change$412,000-3.1%$110/sqft
    Source: Long & Foster Real Estate, Inc. #MDAA302236 Report a problem
    1/20/2019Listed for sale$425,000$114/sqft
    Source: Long & Foster Real Estate, Inc. #MDAA302236 Report a problem
    1/10/2019Pending sale$425,000$114/sqft
    Source: Long & Foster Real Estate, Inc. #MDAA302236 Report a problem
    1/4/2019Listed for sale$425,000$114/sqft
    Source: Long & Foster Real Estate, Inc. #MDAA302236 Report a problem

    Public tax history

    YearProperty taxesTax assessment
    2025$6,470 +15.4%$541,733 +5.8%
    2024$5,609 +2%$512,200 +1.7%
    2023$5,499 +6.3%$503,600 +1.7%
    2022$5,173 +1.8%$495,000 +1.8%
    2021$5,083 +2.7%$486,400 +2.8%
    2020$4,947 +2.8%$472,933 -2.8%
    2019$4,811 +6.4%$486,400 +9.1%
    2018$4,522 +3.5%$446,000 +4%
    2017$4,370 $428,767 +4.2%
    2016-- $411,533 +4.4%
    2015-- $394,300
    2014-- $394,300
    2013-- $394,300 -5.4%
    2012-- $416,700
    2011-- $416,700
    2010-- $416,700 -25.2%
    2009-- $557,060 +15.4%
    2008-- $482,872 +18.2%
    2007-- $408,686 +22.2%
    2006-- $334,500 +12.1%
    2005-- $298,422 +13.8%
    2004-- $262,346 +15.9%
    2003-- $226,270 +2.6%
    2002-- $220,466 +2.7%
    2001-- $214,663

    Find assessor info on the county website

    Neighborhood: 21409

    Nearby schools

    GreatSchools rating
    Schools provided by the listing agent
    • Elementary: CAPE ST. CLAIRE
    • Middle: MAGOTHY RIVER
    • High: BROADNECK
    • District: ANNE ARUNDEL COUNTY PUBLIC SCHOOLS

    Source: The MLS. This data may not be complete. We recommend contacting the local school district to confirm school assignments for this home.

    Get a cash offer in 3 minutes
    Find out how much your home could sell for in as little as 3 minutes with a no-obligation cash offer.
    Estimated market value
    $719,600
    Get a cash offer in 3 minutes
    Find out how much your home could sell for in as little as 3 minutes with a no-obligation cash offer.
    Estimated market value
    $719,600