Skip main navigation
Sold
  • Price Unknown

    904 Foundry Ln, Josephine, TX 75173

    4beds
    2,229sqft
    Single Family Residence
    Built in 2023
    9,975.24 Square Feet Lot
    $319,100 Zestimate®
    $--/sqft
    $2,563 Estimated rent

    Home value

    $319,100

    $300,000 - $338,000

    $2,563/mo

    Zestimate® history
    Loading
    Loading...

    Owner options

    List your home for rent

    $2,563/mo

    Rent Zestimate®

    Find your next renter with Zillow Rental Manager. Plus, with online applications, you can quickly screen prospective tenants – for free.

    Learn more

    $2,563/mo

    Rent Zestimate®

    Refinance and save

    $275/mo

    Est. payment

    Refinancing to a lower rate could help reduce your monthly payments and save thousands over the life of the loan.

    See today's rates

    $275/mo

    Est. payment

    Explore your selling options

    Work with a Zillow partner agent

    Leverage their expertise and Zillow's premium Showcase listings to get your home seen by more buyers.

    Get started

    List with your own agent

    Get your home in front of millions of buyers by listing it on Zillow.

    Learn how to do it

    Sell it yourself

    Take full control of how buyers see your home on Zillow by listing For Sale by Owner (FSBO).

    List your home

    What's special

    Oversized backyardLvp flooringQuartz countertopsCovered back patioHuge walk in closetCommunity poolLarge island
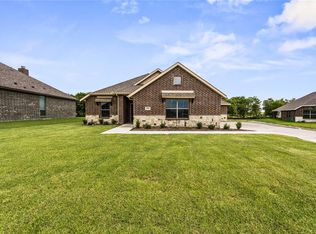
    MOVE IN READY!!! Welcome to this beautiful gem of a home located in Waverly Estates in Josephine, TX. This community offers convenient access to highway I-30 for an easy commute to Dallas and has a community pool as well as a Park for those Sunny afternoons. LVP flooring greets you as you enter into a large foyer flanked by two bedrooms and an office or fourth bedroom. The kitchen features a large island, quartz countertops, SS appliances, plenty of cabinet space and a view of the living room and dining area. The primary bedroom is located on the back corner of the home for ultimate privacy in this split bedroom floor plan. The primary bathroom has a large shower, open linen shelving and a huge walk in closet. Relax on the covered back patio overlooking the oversized backyard that offers boundless opportunities for a pool, play set or trampoline. A three car garage offers plenty of room for multiple vehicles and storage. This home is move in ready and waiting for new owners!

    Zillow last checked:

    Listing updated:

    Listed by:

    David Short 0541592 972-207-6510,

    Allie Beth Allman & Assoc. 214-521-7355,

    Teri Lajone 0551448 214-632-8680,

    Allie Beth Allman & Assoc.

    Bought with:

    Oliviah Campbell

    Grand Realty Services

    Source: NTREIS,MLS#: 20727087

    Facts & features

    Interior

    Bedrooms & bathrooms
    • Bedrooms: 4
    • Bathrooms: 2
    • Full bathrooms: 2
    Primary bedroom
    • Level: First
    • Dimensions: 13 x 16
    Bedroom
    • Level: First
    • Dimensions: 11 x 11
    Bedroom
    • Level: First
    • Dimensions: 11 x 10
    Bedroom
    • Level: First
    • Dimensions: 11 x 10
    Primary bathroom
    • Features: Built-in Features, En Suite Bathroom, Garden Tub/Roman Tub, Separate Shower
    • Level: First
    • Dimensions: 12 x 8
    Dining room
    • Level: First
    • Dimensions: 13 x 16
    Other
    • Level: First
    • Dimensions: 8 x 5
    Kitchen
    • Features: Built-in Features, Kitchen Island, Pantry, Solid Surface Counters
    • Level: First
    • Dimensions: 16 x 10
    Laundry
    • Features: Built-in Features
    • Level: First
    • Dimensions: 11 x 7
    Living room
    • Level: First
    • Dimensions: 18 x 20
    Heating
    • Central, Natural Gas
    Cooling
    • Central Air, Ceiling Fan(s)
    Appliances
    • Included: Dishwasher, Electric Range, Disposal, Gas Water Heater, Microwave
    • Laundry: Washer Hookup, Electric Dryer Hookup, In Hall
    Features
    • Decorative/Designer Lighting Fixtures, Eat-in Kitchen, Granite Counters, High Speed Internet, Kitchen Island, Open Floorplan, Pantry, Cable TV, Walk-In Closet(s)
    • Flooring: Carpet, Luxury Vinyl Plank
    • Windows: Window Coverings
    • Has basement: No
    • Has fireplace: No
    Interior area
    • Total interior livable area: 2,229 sqft

    Property

    Parking
    • Total spaces: 3
    • Parking features: Covered, Door-Multi, Door-Single, Driveway, Garage Faces Front, Garage, Garage Door Opener, Kitchen Level, Oversized
    • Attached garage spaces: 3
    • Has uncovered spaces: Yes
    Features
    • Levels: One
    • Stories: 1
    • Patio & porch: Covered
    • Exterior features: Rain Gutters
    • Pool features: None, Community
    • Fencing: Wood
    Lot
    • Size: 9,975 sqft
    • Features: Back Yard, Interior Lot, Lawn, Landscaped, Subdivision, Sprinkler System, Few Trees
    Details
    • Parcel number: 2883551

    Construction

    Type & style
    • Home type: SingleFamily
    • Architectural style: Traditional,Detached
    • Property subtype: Single Family Residence
    • Attached to another structure: Yes
    Materials
    • Brick, Fiber Cement, Wood Siding
    • Foundation: Slab
    • Roof: Composition
    Condition
    • Year built: 2023

    Utilities & green energy

    • Sewer: Public Sewer
    • Water: Public
    • Utilities for property: Natural Gas Available, Sewer Available, Separate Meters, Water Available, Cable Available

    Community & neighborhood

    Security
    • Security features: Smoke Detector(s)
    Community
    • Community features: Park, Pool
    Location
    • Region: Josephine
    • Subdivision: Waverly Estates

    HOA & financial

    HOA
    • Has HOA: Yes
    • HOA fee: $275 semi-annually
    • Services included: All Facilities
    • Association name: AAM
    • Association phone: 469-480-8000

    Other

    Other facts
    • Listing terms: Cash,Conventional

    Price history

    DateEventPrice
    7/29/2025Sold--
    Source: NTREIS #20727087 Report a problem
    7/15/2025Pending sale$329,900$148/sqft
    Source: NTREIS #20727087 Report a problem
    7/10/2025Contingent$329,900$148/sqft
    Source: NTREIS #20727087 Report a problem
    5/30/2025Price change$329,900-2.9%$148/sqft
    Source: NTREIS #20727087 Report a problem
    3/14/2025Price change$339,900-4.3%$152/sqft
    Source: NTREIS #20727087 Report a problem
    12/3/2024Price change$355,000-1.4%$159/sqft
    Source: NTREIS #20727087 Report a problem
    9/12/2024Listed for sale$360,000+11.5%$162/sqft
    Source: NTREIS #20727087 Report a problem
    10/18/2023Listing removed--
    Source: DR Horton Report a problem
    10/17/2023Pending sale$322,990$145/sqft
    Source: DR Horton Report a problem
    9/27/2023Price change$322,990-4.4%$145/sqft
    Source: DR Horton Report a problem
    9/14/2023Price change$337,990+4.6%$152/sqft
    Source: DR Horton Report a problem
    9/7/2023Price change$322,990-4.4%$145/sqft
    Source: DR Horton Report a problem
    9/1/2023Listed for sale$337,990$152/sqft
    Source: DR Horton Report a problem

    Public tax history

    Tax history is unavailable.

    Neighborhood: 75173

    Nearby schools

    GreatSchools rating
    Schools provided by the listing agent
    • Elementary: John & Barbara Roderick
    • Middle: Leland Edge
    • High: Community
    • District: Community ISD

    Source: NTREIS. This data may not be complete. We recommend contacting the local school district to confirm school assignments for this home.

    Get a cash offer in 3 minutes
    Find out how much your home could sell for in as little as 3 minutes with a no-obligation cash offer.
    Estimated market value
    $319,100
    Get a cash offer in 3 minutes
    Find out how much your home could sell for in as little as 3 minutes with a no-obligation cash offer.
    Estimated market value
    $319,100