Skip main navigation
Closed
  • Listed by: STL 1 REALTY • Sharon Patton • Contact: 636-795-8233
    Bought with: STL 1 REALTY
    Price Unknown

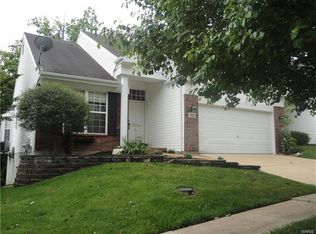
    904 Gandolf Way, Eureka, MO 63025

    2beds
    3,284sqft
    Single Family Residence
    Built in 2004
    6,534 Square Feet Lot
    $409,100 Zestimate®
    $--/sqft
    $3,178 Estimated rent

    Home value

    $409,100

    $376,000 - $446,000

    $3,178/mo

    Zestimate® history
    Loading
    Loading...

    Owner options

    List your home for rent

    $3,178/mo

    Rent Zestimate®

    Find your next renter with Zillow Rental Manager. Plus, with online applications, you can quickly screen prospective tenants – for free.

    Learn more

    $3,178/mo

    Rent Zestimate®

    Refinance and save

    $110/mo

    Est. payment

    Refinancing to a lower rate could help reduce your monthly payments and save thousands over the life of the loan.

    See today's rates

    $110/mo

    Est. payment

    Explore your selling options

    Work with a Zillow partner agent

    Leverage their expertise and Zillow's premium Showcase listings to get your home seen by more buyers.

    Get started

    List with your own agent

    Get your home in front of millions of buyers by listing it on Zillow.

    Learn how to do it

    Sell it yourself

    Take full control of how buyers see your home on Zillow by listing For Sale by Owner (FSBO).

    List your home

    What's special

    Gas fireplaceUnfinished workshopExpanded composite deckMurphy bedGranite countertopsWalk-out llUpdated kitchen
    Say hello to carefree villa living!! This charming ranch style villa is located in the sought after Townes at Hilltop community. Open concept w/vaulted ceilings in Livingroom & dining room. The living room has a gas fireplace & an abundance of light shining through large window that overlooks the wooded tranquil back yard. You will love the stunning updated kitchen w/granite countertops, walk-in pantry & laundry room off the kitchen. You can walkout to the expanded composite deck to unwind & relish the outdoors. The spacious primary bedroom suite has a walk-in closet and updated bath with double sinks. Second bedroom and full bath complete the main level. The walk-out LL w/ 9ft ceilings, adds additional functional living space that adapts to your needs. It boasts a family room area, murphy bed & full bath.The huge unfinished workshop has an egress window &could easily be finished as a third bedroom. Subdivision amenities, pool, clubhouse, tennis & More!/duplicate listing#25011719

    Zillow last checked:

    Listing updated:

    Listed by:

    Sharon Patton 636-795-8233,

    STL 1 REALTY,

    James G Patton 636-795-8234,

    STL 1 REALTY

    Bought with:

    Sharon Patton, 2006007718

    STL 1 REALTY

    Source: MARIS,MLS#: 25009936MLS LogoOriginating MLS: St. Louis Association of REALTORS

    Facts & features

    Interior

    Bedrooms & bathrooms
    • Bedrooms: 2
    • Bathrooms: 3
    • Full bathrooms: 3
    • Main level bathrooms: 2
    • Main level bedrooms: 2
    Primary bedroom
    • Features: Floor Covering: Carpeting, Wall Covering: Some
    • Level: Main
    • Area: 204
    • Dimensions: 17x12
    Bedroom
    • Features: Floor Covering: Carpeting, Wall Covering: Some
    • Level: Main
    • Area: 132
    • Dimensions: 12x11
    Breakfast room
    • Features: Floor Covering: Luxury Vinyl Plank, Wall Covering: Some
    • Level: Main
    • Area: 81
    • Dimensions: 9x9
    Dining room
    • Features: Floor Covering: Carpeting, Wall Covering: None
    • Level: Lower
    • Area: 208
    • Dimensions: 16x13
    Family room
    • Features: Floor Covering: Carpeting, Wall Covering: Some
    • Level: Lower
    • Area: 420
    • Dimensions: 21x20
    Kitchen
    • Features: Floor Covering: Luxury Vinyl Plank, Wall Covering: Some
    • Level: Main
    • Area: 171
    • Dimensions: 19x9
    Laundry
    • Level: Main
    Living room
    • Features: Floor Covering: Carpeting, Wall Covering: Some
    • Level: Main
    • Area: 240
    • Dimensions: 16x15
    Other
    • Features: Wall Covering: None
    • Level: Lower
    • Area: 300
    • Dimensions: 20x15
    Heating
    • Forced Air, Natural Gas
    Cooling
    • Central Air, Electric
    Appliances
    • Included: Dishwasher, Disposal, Dryer, Electric Cooktop, Microwave, Electric Range, Electric Oven, Refrigerator, Washer, Water Softener, Gas Water Heater, Water Softener Rented
    • Laundry: Main Level
    Features
    • Custom Cabinetry, Granite Counters, Pantry, Dining/Living Room Combo, Double Vanity, Tub, Entrance Foyer, Open Floorplan, Walk-In Closet(s)
    • Flooring: Carpet
    • Doors: Panel Door(s), Sliding Doors
    • Windows: Window Treatments, Insulated Windows
    • Basement: Full,Partially Finished,Sleeping Area,Walk-Out Access
    • Number of fireplaces: 1
    • Fireplace features: Recreation Room, Living Room
    Interior area
    • Total structure area: 3,284
    • Total interior livable area: 3,284 sqft
    • Finished area above ground: 1,651
    • Finished area below ground: 1,633

    Property

    Parking
    • Total spaces: 2
    • Parking features: Attached, Garage, Garage Door Opener
    • Attached garage spaces: 2
    Features
    • Levels: One
    • Patio & porch: Deck, Composite, Patio
    Lot
    • Size: 6,534 Square Feet
    • Dimensions: 53 x 120
    • Features: Adjoins Common Ground, Adjoins Wooded Area, Sprinklers In Front, Sprinklers In Rear
    Details
    • Parcel number: 29V430762
    • Special conditions: Standard

    Construction

    Type & style
    • Home type: SingleFamily
    • Architectural style: Ranch,Traditional
    • Property subtype: Single Family Residence
    Materials
    • Brick Veneer, Vinyl Siding
    Condition
    • Year built: 2004

    Utilities & green energy

    • Sewer: Public Sewer
    • Water: Public
    • Utilities for property: Underground Utilities, Natural Gas Available

    Community & HOA

    Community
    • Features: Clubhouse, Tennis Court(s)
    • Subdivision: Townes At Hilltop The Three
    HOA
    • HOA fee: $110 monthly
    Location
    • Region: Eureka

    Financial & listing details

    • Tax assessed value: $346,900
    • Annual tax amount: $4,518
    • Date on market: 2/28/2025
    • Cumulative days on market: 1 day
    • Listing terms: Cash,Conventional
    • Ownership: Private
    • Road surface type: Concrete

    Price history

    DateEventPrice
    3/17/2025Sold--
    Source: MARIS #25009936 Report a problem
    3/1/2025Pending sale$375,000$114/sqft
    Source: MARIS #25009936 Report a problem
    2/28/2025Listed for sale$375,000+7.2%$114/sqft
    Source: MARIS #25009936 Report a problem
    10/14/2024Listing removed$2,500$1/sqft
    Source: Zillow Rentals Report a problem
    12/19/2023Listing removed--
    Source: Zillow Rentals Report a problem
    11/16/2023Listed for rent$2,500$1/sqft
    Source: Zillow Rentals Report a problem
    11/8/2023Sold--
    Source: MARIS #23055113 Report a problem
    10/6/2023Pending sale$349,900$107/sqft
    Source: MARIS #23055113 Report a problem
    9/28/2023Price change$349,900-2.1%$107/sqft
    Source: MARIS #23055113 Report a problem
    9/21/2023Price change$357,500-3.4%$109/sqft
    Source: MARIS #23056684 Report a problem
    9/16/2023Listed for sale$369,900$113/sqft
    Source: MARIS #23055113 Report a problem
    8/12/2004Sold--
    Source: Public Record Report a problem

    Public tax history

    YearProperty taxesTax assessment
    2025$4,774 +5.7%$65,910 +8.9%
    2024$4,518 -0.1%$60,520
    2023$4,522 +3.4%$60,520 +11.2%
    2022$4,372 +0.7%$54,440
    2021$4,340 +4.7%$54,440 +9.5%
    2020$4,144 +11.6%$49,700
    2019$3,714 $49,700 +18.6%
    2018$3,714 $41,900
    2017$3,714 +3.8%$41,900 +16.7%
    2016$3,577 +12.2%$35,910
    2015$3,189 $35,910 -3.6%
    2014$3,189 -5%$37,240
    2013$3,355 $37,240 -0.3%
    2012-- $37,370
    2011-- $37,370 -17%
    2010$3,629 +4.8%$45,030
    2009$3,463 -14.6%$45,030 -15.8%
    2008$4,057 +12.7%$53,450
    2007$3,598 $53,450 +20.5%
    2006$3,598 +9.6%$44,350 +11.2%
    2005$3,283 $39,900
    Find assessor info on the county website

    Neighborhood: 63025

    Nearby schools

    GreatSchools rating
    Schools provided by the listing agent
    • Elementary: Blevins Elem.
    • Middle: Lasalle Springs Middle
    • High: Eureka Sr. High

    Source: MARIS. This data may not be complete. We recommend contacting the local school district to confirm school assignments for this home.

    Get a cash offer in 3 minutes
    Find out how much your home could sell for in as little as 3 minutes with a no-obligation cash offer.
    Estimated market value
    $409,100
    Get a cash offer in 3 minutes
    Find out how much your home could sell for in as little as 3 minutes with a no-obligation cash offer.
    Estimated market value
    $409,100