Skip main navigation
Sold for $430,000
  • $430,000

    904 Geneva Ave, Delran, NJ 08075

    2beds
    1,028sqft
    Single Family Residence
    Built in 1958
    -- sqft lot
    $430,100 Zestimate®
    $418/sqft
    $2,399 Estimated rent

    Home value

    $430,100

    $396,000 - $469,000

    $2,399/mo

    Zestimate® history
    Loading
    Loading...

    Owner options

    List your home for rent

    $2,399/mo

    Rent Zestimate®

    Find your next renter with Zillow Rental Manager. Plus, with online applications, you can quickly screen prospective tenants – for free.

    Learn more

    $2,399/mo

    Rent Zestimate®

    Refinance and save

    $3,003/mo

    Est. payment

    Refinancing to a lower rate could help reduce your monthly payments and save thousands over the life of the loan.

    See today's rates

    $3,003/mo

    Est. payment

    Explore your selling options

    Work with a Zillow partner agent

    Leverage their expertise and Zillow's premium Showcase listings to get your home seen by more buyers.

    Get started

    List with your own agent

    Get your home in front of millions of buyers by listing it on Zillow.

    Learn how to do it

    Sell it yourself

    Take full control of how buyers see your home on Zillow by listing For Sale by Owner (FSBO).

    List your home

    What's special

    Inground poolGas stoveBuilt-in microwaveGleaming hardwood floorsUpdated full hall bathBarn doorCeiling fan
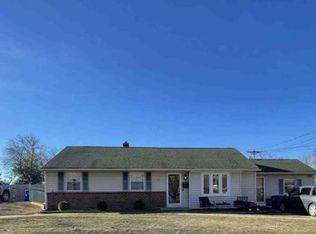
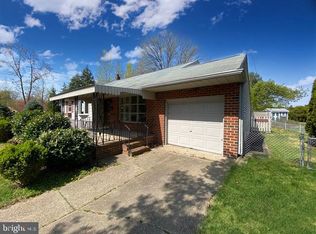
    Delran expanded ranch located on a quiet dead end street, completely renovated inside and out with a contemporary, designer flair. From the moment you arrive, you'll notice the impressive exterior upgrades including new siding, driveway, sidewalks, front porch, and professional landscaping. Step inside to an inviting living room featuring gleaming hardwood floors and new recessed lighting. The designer eat-in kitchen is both stylish and functional, offering stainless steel appliances, a gas stove, built-in microwave, glass tile backsplash, wood countertops, a large deep stainless sink and ceramic tile flooring. The dining table with extra leaf and chairs are included. Charming built-in shelving and bench seating add both character and practicality. The spacious primary bedroom offers a walk-in closet, decorative clapboard accents, barn door, ceiling fan, and recessed lighting. The beautifully updated primary bath features a sleek shower and ceramic tile flooring. A second bedroom with clapboard detailing and an updated full hall bath complete the main level. Abundant storage throughout. Enjoy additional living space in the cozy enclosed back porch to use year round, perfect for relaxing or entertaining. The full basement provides even more space for recreation with built-in shelving, storage, or future finishing. A pull-down attic offers convenient additional storage. The backyard is a true retreat, featuring a stunning patio with built-in grill, refrigerator, and sink, plus an outdoor shower, a raised garden bed with irrigation, an inground pool, and two storage sheds. Please note: the pool is being sold in "as-is" condition, though it was painted and resurfaced in 2025 with no known issues. Major systems upgrades include newer windows, hot water heater, furnace, electrical panel, plus the added peace of mind of a one year home warranty.

    Zillow last checked:

    Listing updated:

    Listed by:

    Claire McHugh 609-332-2222,

    Weichert Realtors - Moorestown

    Bought with:

    Dominique Bell, RS373243

    Keller Williams Realty - Moorestown

    Source: Bright MLS,MLS#: NJBL2106540MLS Logo

    Facts & features

    Interior

    Bedrooms & bathrooms
    • Bedrooms: 2
    • Bathrooms: 2
    • Full bathrooms: 2
    • Main level bathrooms: 2
    • Main level bedrooms: 2
    Basement
    • Area: 0
    Heating
    • Forced Air, Natural Gas
    Cooling
    • Central Air, Natural Gas
    Appliances
    • Included: Gas Water Heater
    Features
    • Basement: Full,Partially Finished,Shelving,Space For Rooms
    • Has fireplace: No
    Interior area
    • Total structure area: 1,028
    • Total interior livable area: 1,028 sqft
    • Finished area above ground: 1,028
    • Finished area below ground: 0

    Property

    Parking
    • Parking features: Driveway, On Street
    • Has uncovered spaces: Yes
    Accessibility
    • Accessibility features: None
    Features
    • Levels: One
    • Stories: 1
    • Exterior features: Barbecue, Outdoor Shower, Sidewalks
    • Has private pool: Yes
    • Pool features: Fenced, In Ground, Private
    Lot
    • Dimensions: 110.00 x 0.00
    Details
    • Additional structures: Above Grade, Below Grade
    • Parcel number: 100004500001
    • Zoning: RES
    • Special conditions: Standard

    Construction

    Type & style
    • Home type: SingleFamily
    • Architectural style: Ranch/Rambler
    • Property subtype: Single Family Residence
    Materials
    • Frame, Brick
    • Foundation: Brick/Mortar
    Condition
    • New construction: No
    • Year built: 1958

    Utilities & green energy

    • Sewer: Public Sewer
    • Water: Public

    Community & neighborhood

    Location
    • Region: Delran
    • Subdivision: Delcrest
    • Municipality: DELRAN TWP

    Other

    Other facts
    • Listing agreement: Exclusive Right To Sell
    • Ownership: Fee Simple

    Price history

    DateEventPrice
    6/12/2026Sold$430,000+4.9%$418/sqft
    Source: Bright MLS #NJBL2106540 Report a problem
    5/8/2026Contingent$410,000$399/sqft
    Source: Bright MLS #NJBL2106540 Report a problem
    4/28/2026Listed for sale$410,000$399/sqft
    Source: Bright MLS #NJBL2106540 Report a problem
    4/22/2026Contingent$410,000$399/sqft
    Source: Bright MLS #NJBL2106540 Report a problem
    4/13/2026Listed for sale$410,000$399/sqft
    Source: Bright MLS #NJBL2106540 Report a problem

    Public tax history

    Tax history is unavailable.

    Neighborhood: 08075

    Nearby schools

    GreatSchools rating
    Schools provided by the listing agent
    • District: Delran Township Public Schools

    Source: Bright MLS. This data may not be complete. We recommend contacting the local school district to confirm school assignments for this home.

    Get a cash offer in 3 minutes
    Find out how much your home could sell for in as little as 3 minutes with a no-obligation cash offer.
    Estimated market value
    $430,100
    Get a cash offer in 3 minutes
    Find out how much your home could sell for in as little as 3 minutes with a no-obligation cash offer.
    Estimated market value
    $430,100