Seller is offering $5,000 toward closing costs!
Recently updated 3-bedroom, 2-bath home with garage, located on a quiet , convenient cul-de-sac, ready now. Freshly painted inside and out, with a newer roof, A/C, & water heater, this home offers peace of mind, Spacious, partially fenced backyard is perfect for relaxation or play. Tile flooring runs throughout the home, with brand-new carpet in the bedrooms. New interior doors which adds an extra layer of appeal The kitchen is a standout with stunning cabinetry, coordinating counter-tops, & a range with a self-cleaning steam function, plus refrigerator. Throughout the home, find the latest in lighting fixtures, adding a modern touch. Primary bedroom is bright & airy, featuring a must-see ensuite with a new sink, faucet, and a stunning step-in shower—Wow! The guest bedrooms are generously sized, and the beautiful, well-appointed hall bathroom completes this exceptional buy! Preapproval and proof of funds with AS IS FARBAR Contrac New roof 2/2025, AC 7/2020 and water heater 5/2024.
AS IS FAR/BAR Contract.
Closed
$195,000
904 Gibbons St, Daytona Beach, FL 32117
3beds
950sqft
Single Family Residence, Residential
Built in 1972
8,276 Square Feet Lot
$196,300 Zestimate®
$205/sqft
$1,765 Estimated rent
Home value
$196,300
$179,000 - $216,000
$1,765/mo
Zestimate® history
Owner options
List your home for rent
$1,765/mo
Rent Zestimate®
Find your next renter with Zillow Rental Manager. Plus, with online applications, you can quickly screen prospective tenants – for free.
$1,765/mo
Rent Zestimate®
Refinance and save
$1,425/mo
Est. payment
Refinancing to a lower rate could help reduce your monthly payments and save thousands over the life of the loan.
$1,425/mo
Est. payment
Explore your selling options
Work with a Zillow partner agent
Leverage their expertise and Zillow's premium Showcase listings to get your home seen by more buyers.
Get startedList with your own agent
Get your home in front of millions of buyers by listing it on Zillow.
Learn how to do itSell it yourself
Take full control of how buyers see your home on Zillow by listing For Sale by Owner (FSBO).
List your homeWhat's special
Beautiful well-appointed hall bathroomSpacious partially fenced backyardNewer roofCoordinating counter-topsNew interior doorsQuiet convenient cul-de-sac
Zillow last checked:
Listing updated:
Listed by:
Jacqueline Balaban 386-299-1826,
RE/MAX Signature
Bought with:
Cory Helgemo, 3176067
Modern Realty
Source: DBAMLS,MLS#: 1219281
Facts & features
Interior
Bedrooms & bathrooms
- Bedrooms: 3
- Bathrooms: 2
- Full bathrooms: 2
Bedroom 1
- Level: Main
- Area: 121 Square Feet
- Dimensions: 11.00 x 11.00
Bedroom 2
- Level: Main
- Area: 104 Square Feet
- Dimensions: 8.00 x 13.00
Bedroom 3
- Level: Main
- Area: 100 Square Feet
- Dimensions: 10.00 x 10.00
Kitchen
- Level: Main
- Area: 110 Square Feet
- Dimensions: 10.00 x 11.00
Laundry
- Level: Main
- Area: 45.75 Square Feet
- Dimensions: 6.10 x 7.50
Living room
- Level: Main
- Area: 194.6 Square Feet
- Dimensions: 13.90 x 14.00
Heating
- Central, Electric, Heat Pump
Cooling
- Central Air
Appliances
- Included: Refrigerator, Electric Water Heater, Electric Range
- Laundry: Electric Dryer Hookup, In Unit, Washer Hookup
Features
- Primary Bathroom - Shower No Tub
- Flooring: Carpet, Tile
Interior area
- Total structure area: 1,522
- Total interior livable area: 950 sqft
Property
Parking
- Total spaces: 1
- Parking features: Garage
- Garage spaces: 1
Features
- Levels: One
- Stories: 1
- Patio & porch: Front Porch
- Fencing: Back Yard,Other
Lot
- Size: 8,276 Square Feet
- Dimensions: 85.0 ft x 100.0 ft
- Features: Cul-De-Sac
Details
- Parcel number: 424402000090
- Zoning description: Residential
Construction
Type & style
- Home type: SingleFamily
- Architectural style: Ranch
- Property subtype: Single Family Residence, Residential
Materials
- Block, Stucco
- Foundation: Slab
- Roof: Shingle
Condition
- Updated/Remodeled
- New construction: No
- Year built: 1972
Utilities & green energy
- Sewer: Public Sewer
- Water: Public
- Utilities for property: Electricity Connected, Sewer Connected, Water Connected
Community & HOA
Community
- Subdivision: Fairglen
HOA
- Has HOA: No
Location
- Region: Daytona Beach
Financial & listing details
- Price per square foot: $205/sqft
- Tax assessed value: $152,709
- Annual tax amount: $2,355
- Date on market: 10/26/2025
- Listing terms: Cash,Conventional,FHA,VA Loan
- Electric utility on property: Yes
- Road surface type: Asphalt
Price history
| Date | Event | Price |
|---|---|---|
| 1/30/2026 | Sold | $195,000-7.1%$205/sqft |
Source:  DBAMLS #1219281 Report a problem DBAMLS #1219281 Report a problem | ||
| 12/23/2025 | Pending sale | $210,000$221/sqft |
Source: DBAMLS #1219281 Report a problem | ||
| 10/26/2025 | Listed for sale | $210,000$221/sqft |
Source: DBAMLS #1219281 Report a problem | ||
Public tax history
| Year | Property taxes | Tax assessment |
|---|---|---|
| 2025 | $2,455 +4.2% | $142,013 +21% |
| 2024 | $2,355 +9.5% | $117,367 +10% |
| 2023 | $2,151 +8.8% | $106,697 +10% |
| 2022 | $1,978 | $96,997 +10% |
| 2021 | -- | $88,179 +10% |
| 2020 | $1,663 | $80,163 -13% |
| 2019 | $1,663 +7.3% | $92,100 +11.9% |
| 2018 | $1,550 +6.9% | $82,288 +10.5% |
| 2017 | $1,450 +5.8% | $74,437 +25.9% |
| 2016 | $1,370 +9.7% | $59,107 +15.9% |
| 2015 | $1,249 +17% | $50,990 +12.7% |
| 2014 | $1,067 | $45,250 +0.3% |
| 2013 | -- | $45,135 -9.1% |
| 2012 | -- | $49,654 -14.1% |
| 2011 | -- | $57,816 -16.6% |
| 2010 | -- | $69,316 -6.2% |
| 2009 | -- | $73,926 -37.8% |
| 2007 | -- | $118,827 +25.7% |
| 2006 | -- | $94,568 +14.3% |
| 2005 | -- | $82,746 +31.7% |
| 2004 | -- | $62,848 +11.1% |
| 2003 | -- | $56,548 +6.3% |
| 2002 | -- | $53,193 +8.5% |
| 2001 | -- | $49,023 -3.4% |
| 2000 | -- | $50,768 |
Find assessor info on the county website
Neighborhood: 32117
Nearby homes
- $203,2003 bd2 ba984 sqft909 Jeffrey St, Daytona Beach, FL 32117Off Market
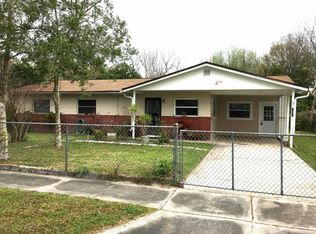
- $198,6003 bd2 ba1.2k sqft908 Gibbons St, Daytona Beach, FL 32117Off Market
- $244,4003 bd3 ba1.5k sqft905 Jeffrey St, Daytona Beach, FL 32117Off Market

- $200,0003 bd1 ba999 sqft913 Jeffrey St, Daytona Beach, FL 32117Off Market
- $192,1003 bd1 ba1k sqft912 Gibbons St, Daytona Beach, FL 32117Off Market
- $197,3002 bd1 ba1.2k sqft917 Jeffrey St, Daytona Beach, FL 32117Off Market
- $285,0004 bd2 ba1.3k sqft908 Jeffrey St, Daytona Beach, FL 32117Sold
- $218,4003 bd2 ba1k sqft901 Jeffrey St, Daytona Beach, FL 32117Off Market
Nearby schools
GreatSchools rating
- 2/10Holly Hill SchoolGrades: PK-5Distance: 1.8 mi
- 4/10Campbell Middle SchoolGrades: 6-8Distance: 2.2 mi
- 4/10Mainland High SchoolGrades: 9-12Distance: 2 mi
Schools provided by the listing agent
- Elementary: Holly Hill
- Middle: Campbell
- High: Mainland
Source: DBAMLS. This data may not be complete. We recommend contacting the local school district to confirm school assignments for this home.
Get a cash offer in 3 minutes
Find out how much your home could sell for in as little as 3 minutes with a no-obligation cash offer.
Estimated market value
$196,300
Get a cash offer in 3 minutes
Find out how much your home could sell for in as little as 3 minutes with a no-obligation cash offer.
Estimated market value
$196,300
- Florida
- Volusia County
- Daytona Beach
- 32117
- 904 Gibbons St
Nearby cities
Nearby zip codes
Other Daytona Beach Topics
