It's exceptional and rare when a home's design strikes a perfect balance of privacy, effortless flow for entertaining and versatile use of traditional living space. This estate size cabana home in Glen Lake Estates in Vineyards does just that! The home's design wraps around the heated pool with a terraced paver deck and privacy wall featuring a custom painted mural - your own private, sun-drenched oasis! The main living area blends the kitchen, dining and living spaces, ideal for everyday living and memorable gatherings. The kitchen is the heart of the informal room/breakfast nook where comfort and conversation are natural. Just off the kitchen are the formal living and dining rooms - currently where a Key West bar and pool table reside...what fun! Spacious primary suite features a walk-in shower, jetted tub, dual vanities and two generous walk-in closets, along French door access to the pool area - a personal sanctuary designed for self-care and retreat. Marble flooring extends throughout the main living area elevating the living space while being amazingly durable. The self-contained cabana suite further defines versatility. Complete with large main room, walk-in closet and a full bath (which also serves as pool bath), it's perfect for guest use, or for a home office, fitness or yoga studio, art/craft room, or a private retreat - whatever suits your lifestyle. Come see this home for yourself soon!
Sold for $1,175,000
$1,175,000
904 Glen Lake CIR, NAPLES, FL 34119
4beds
3,291sqft
Single Family Residence
Built in 2004
-- sqft lot
$1,183,600 Zestimate®
$357/sqft
$7,360 Estimated rent
Home value
$1,183,600
$1.12M - $1.24M
$7,360/mo
Zestimate® history
Owner options
List your home for rent
$7,360/mo
Rent Zestimate®
Find your next renter with Zillow Rental Manager. Plus, with online applications, you can quickly screen prospective tenants – for free.
$7,360/mo
Rent Zestimate®
Refinance and save
$13,228/mo
Est. payment
Refinancing to a lower rate could help reduce your monthly payments and save thousands over the life of the loan.
$13,228/mo
Est. payment
Explore your selling options
Work with a Zillow partner agent
Leverage their expertise and Zillow's premium Showcase listings to get your home seen by more buyers.
Get startedList with your own agent
Get your home in front of millions of buyers by listing it on Zillow.
Learn how to do itSell it yourself
Take full control of how buyers see your home on Zillow by listing For Sale by Owner (FSBO).
List your homeWhat's special
Private sun-drenched oasisSpacious primary suiteJetted tubWalk-in showerTerraced paver deckSelf-contained cabana suiteDual vanities
Zillow last checked:
Listing updated:
Listed by:
Suzan Anderson 239-289-1237,
Premiere Plus Realty Company,
Lori Wright 239-280-6846,
Premiere Plus Realty Company
Bought with:
Judy Kelly
RMC REALTY INTERNATIONAL
Source: SWFLMLS,MLS#: 225081571 Originating MLS: Naples
Originating MLS: NaplesFacts & features
Interior
Bedrooms & bathrooms
- Bedrooms: 4
- Bathrooms: 4
- Full bathrooms: 3
- 1/2 bathrooms: 1
Rooms
- Room types: Family Room, Florida Room, Guest Bath, Guest Room, Open Porch/Lanai, 4 Bed
Dining room
- Features: Breakfast Room, Dining - Living, Eat-in Kitchen
Kitchen
- Features: Island, Pantry
Heating
- Central
Cooling
- Ceiling Fan(s), Central Air
Appliances
- Included: Electric Cooktop, Dishwasher, Disposal, Microwave, Refrigerator/Freezer, Self Cleaning Oven, Oven
- Laundry: Inside, Laundry Tub
Features
- French Doors, Laundry Tub, Pantry, Smoke Detectors, Tray Ceiling(s), Walk-In Closet(s), Window Coverings, Family Room, Florida Room, Guest Bath, Guest Room, Laundry in Residence, Open Porch/Lanai
- Flooring: Carpet, Tile
- Doors: French Doors
- Windows: Window Coverings, Shutters - Manual
- Has fireplace: No
Interior area
- Total structure area: 3,720
- Total interior livable area: 3,291 sqft
Property
Parking
- Total spaces: 2
- Parking features: Attached
- Attached garage spaces: 2
Features
- Stories: 1
- Patio & porch: Deck, Patio, Open Porch/Lanai
- Has private pool: Yes
- Pool features: In Ground
- Has spa: Yes
- Spa features: In Ground
- Has view: Yes
- View description: Privacy Wall
- Waterfront features: None
Details
- Additional structures: Cabana
- Parcel number: 35576900146
Construction
Type & style
- Home type: SingleFamily
- Property subtype: Single Family Residence
Materials
- Block, Stucco
- Foundation: Concrete Block
- Roof: Shingle
Condition
- New construction: No
- Year built: 2004
Utilities & green energy
- Water: Central
Community & HOA
Community
- Features: Sidewalks, Gated, Golf
- Security: Gated Community, Smoke Detector(s)
- Subdivision: GLEN LAKE ESTATES
HOA
- Has HOA: Yes
- Amenities included: Bike And Jog Path, Sidewalk, Underground Utility
- HOA fee: $5,980 annually
Location
- Region: Naples
Financial & listing details
- Price per square foot: $357/sqft
- Tax assessed value: $1,255,548
- Annual tax amount: $10,461
- Date on market: 12/1/2025
- Lease term: Buyer Finance/Cash
- Contingency: Inspection
Price history
| Date | Event | Price |
|---|---|---|
| 3/6/2026 | Sold | $1,175,000-6%$357/sqft |
Source:  SWFLMLS #225081571 Report a problem SWFLMLS #225081571 Report a problem | ||
| 1/21/2026 | Pending sale | $1,250,000$380/sqft |
Source: SWFLMLS #225081571 Report a problem | ||
| 1/2/2026 | Price change | $1,250,000-7.3%$380/sqft |
Source: SWFLMLS #225081571 Report a problem | ||
| 12/1/2025 | Listed for sale | $1,349,000+47.8%$410/sqft |
Source: SWFLMLS #225081571 Report a problem | ||
| 2/28/2005 | Sold | $913,000$277/sqft |
Source: Public Record Report a problem | ||
Public tax history
| Year | Property taxes | Tax assessment |
|---|---|---|
| 2025 | $10,961 +4.8% | $1,020,515 +10% |
| 2024 | $10,461 +9.5% | $927,741 +10% |
| 2023 | $9,556 +18.1% | $843,401 +10% |
| 2022 | $8,090 +6.3% | $766,728 +10% |
| 2021 | $7,610 +4.3% | $697,025 +4.2% |
| 2020 | $7,294 +10.2% | $668,875 +10% |
| 2019 | $6,622 -0.4% | $608,068 -0.6% |
| 2018 | $6,652 -3.1% | $611,850 -1.1% |
| 2017 | $6,865 -1.7% | $618,399 +1.4% |
| 2016 | $6,985 +1.7% | $609,950 -16.2% |
| 2015 | $6,871 -17% | $727,788 +8.5% |
| 2014 | $8,283 +15.9% | $670,693 +10% |
| 2013 | $7,144 +11.3% | $609,721 +10% |
| 2012 | $6,422 +2.9% | $554,292 +2.3% |
| 2011 | $6,241 -17.6% | $541,614 -0.7% |
| 2010 | $7,570 -6.1% | $545,551 -18.2% |
| 2009 | $8,064 | $666,815 -11.6% |
| 2008 | $8,064 -17.1% | $754,270 -7% |
| 2007 | $9,725 +4.7% | $811,104 -0.4% |
| 2006 | $9,285 | $814,665 +11.4% |
| 2005 | $9,285 +166.2% | $731,059 +168.5% |
| 2004 | $3,488 +33.9% | $272,285 +37.2% |
| 2003 | $2,604 +17.9% | $198,445 +19.4% |
| 2002 | $2,210 -48.1% | $166,140 +5.9% |
| 2001 | $4,258 +611.6% | $156,910 |
| 2000 | $598 | -- |
Find assessor info on the county website
Neighborhood: Vineyards
Nearby homes
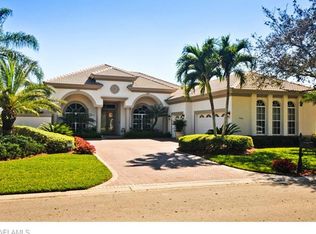
- $1,516,6004 bd4 ba2.9k sqft908 Glen Lake Cir, Naples, FL 34119Off Market
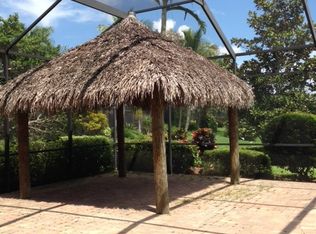
- $1,482,7004 bd3 ba2.8k sqft996 Glen Lake Cir, Naples, FL 34119Off Market
- $1,537,7004 bd4 ba3k sqft912 Glen Lake Cir, Naples, FL 34119Off Market
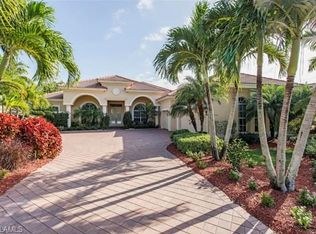
- $1,649,1004 bd3 ba3.7k sqft992 Glen Lake Cir, Naples, FL 34119Off Market
- $140-- bd-- ba378 sqft1071 Augusta Falls Way, Naples, FL 34119Off Market
- $1,497,700-- bd-- ba3.8k sqft916 Glen Lake Cir, Naples, FL 34119Off Market
- $1,505,8004 bd3 ba2.7k sqft988 Glen Lake Cir, Naples, FL 34119Off Market
- $1,187,500-- bd-- ba3.6k sqft1075 Camelot Cir, Naples, FL 34119Off Market
Nearby schools
GreatSchools rating
- 9/10Vineyards Elementary SchoolGrades: PK-5Distance: 0.4 mi
- 10/10Oakridge Middle SchoolGrades: 6-8Distance: 2.7 mi
- 8/10Barron Collier High SchoolGrades: 9-12Distance: 2.7 mi
Schools provided by the listing agent
- Elementary: VINEYARDS ELEMENTARY
- Middle: OAKRIDGE MIDDLE SCHOOL
- High: GULF COAST HIGH SCHOOL
Source: SWFLMLS. This data may not be complete. We recommend contacting the local school district to confirm school assignments for this home.


Get pre-qualified for a loan
At Zillow Home Loans, we can pre-qualify you in as little as 5 minutes with no impact to your credit score.An equal housing lender. NMLS #10287.
Sell for more on Zillow
Get a Zillow Showcase℠ listing at no additional cost and you could sell for .
$1,183,600
2% more
+$23,672
With Zillow Showcase(estimated)
$1,207,272
- Florida
- Collier County
- Naples
- 34119
- Vineyards
- 904 Glen Lake CIR
Nearby cities
Nearby neighborhoods
Nearby zip codes
Other Naples Topics
