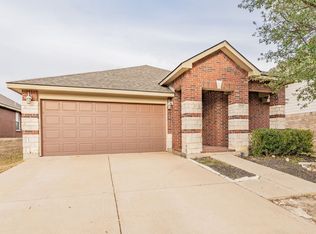
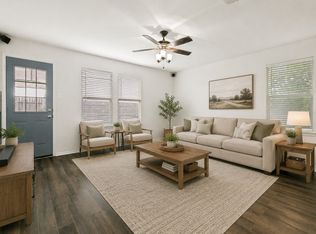
Move-in ready 3-bedroom, 2-bathroom home in Burleson with a 2-car garage and a layout built for everyday living. The inviting living room features a cozy fireplace and flows seamlessly into the spacious kitchen, which offers plenty of cabinet space and a clear view into the main living area. The primary suite includes a large vanity along with a separate tub and shower for added comfort. Secondary bedrooms provide flexibility for guests, family, or a home office. Step outside to a fenced backyard that is perfect for entertaining, relaxing, or letting pets play. Conveniently located near shopping, dining, and major roads, this home is a solid option for buyers looking for comfort and value.
Pending
Price cut: $5K (8/28)
$265,000
904 Grant St, Burleson, TX 76028
3beds
1,674sqft
Single Family Residence
Built in 2008
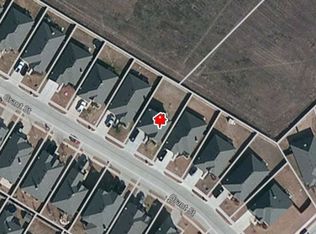
6,359 Square Feet Lot
$264,300 Zestimate®
$158/sqft
$25/mo HOA
What's special
Cozy fireplaceFenced backyardSpacious kitchenSeparate tub and showerLarge vanityPrimary suitePlenty of cabinet space
- 150 days
- 34
- 1
Zillow last checked:
Listing updated:
Listed by:
Amanda Ryan 0692770 817-454-0499,
Keller Williams Lonestar DFW 817-795-2500,
Katie Baughman 0689620 817-874-6624,
Keller Williams Lonestar DFW
Source: NTREIS,MLS#: 21255644
Facts & features
Interior
Bedrooms & bathrooms
- Bedrooms: 3
- Bathrooms: 2
- Full bathrooms: 2
Primary bedroom
- Features: Ceiling Fan(s)
- Level: First
- Dimensions: 16 x 21
Bedroom
- Level: First
- Dimensions: 12 x 11
Bedroom
- Level: First
- Dimensions: 12 x 13
Primary bathroom
- Features: Built-in Features, Granite Counters
- Level: First
- Dimensions: 5 x 13
Dining room
- Level: First
- Dimensions: 16 x 7
Other
- Features: Built-in Features, Granite Counters
- Level: First
- Dimensions: 5 x 8
Kitchen
- Features: Breakfast Bar, Built-in Features, Pantry
- Level: First
- Dimensions: 16 x 14
Living room
- Features: Ceiling Fan(s)
- Level: First
- Dimensions: 19 x 15
Heating
- Central, Electric
Cooling
- Central Air, Ceiling Fan(s), Electric
Appliances
- Included: Dishwasher, Electric Oven, Electric Range, Disposal, Microwave
Features
- High Speed Internet, Cable TV
- Has basement: No
- Number of fireplaces: 1
- Fireplace features: Living Room, Masonry
Interior area
- Total interior livable area: 1,674 sqft
Video & virtual tour
Property
Parking
- Total spaces: 2
- Parking features: Garage Faces Front
- Attached garage spaces: 2
Features
- Levels: One
- Stories: 1
- Pool features: None
Lot
- Size: 6,359 Square Feet
Details
- Parcel number: 126277916060
Construction
Type & style
- Home type: SingleFamily
- Architectural style: Traditional,Detached
- Property subtype: Single Family Residence
Materials
- Brick
- Foundation: Slab
- Roof: Composition
Condition
- Resale
- Year built: 2008
Utilities & green energy
- Sewer: Public Sewer
- Water: Public
- Utilities for property: Sewer Available, Water Available, Cable Available
Community & HOA
Community
- Subdivision: Jm Wells Add
HOA
- Has HOA: Yes
- Services included: All Facilities, Maintenance Grounds
- HOA fee: $75 quarterly
- HOA name: Sbb Management
- HOA phone: 972-960-2800
Location
- Region: Burleson
Financial & listing details
- Price per square foot: $158/sqft
- Tax assessed value: $273,771
- Annual tax amount: $6,478
- Date on market: 5/7/2026
- Cumulative days on market: 136 days
Estimated market value
$264,300
$251,000 - $278,000
$2,127/mo
Price history
| Date | Event | Price |
|---|---|---|
| 9/15/2026 | Pending sale | $265,000$158/sqft |
Source: NTREIS #21255644 Report a problem | ||
| 9/1/2026 | Contingent | $265,000$158/sqft |
Source: NTREIS #21255644 Report a problem | ||
| 8/28/2026 | Price change | $265,000-1.9%$158/sqft |
Source: NTREIS #21255644 Report a problem | ||
| 8/7/2026 | Price change | $270,000-2.7%$161/sqft |
Source: NTREIS #21255644 Report a problem | ||
| 7/13/2026 | Price change | $277,500-2.6%$166/sqft |
Source: NTREIS #21255644 Report a problem | ||
| 6/8/2026 | Price change | $285,000-1.7%$170/sqft |
Source: NTREIS #21255644 Report a problem | ||
| 5/7/2026 | Listed for sale | $289,900+152.3%$173/sqft |
Source: NTREIS #21255644 Report a problem | ||
| 2/24/2025 | Listing removed | $2,005$1/sqft |
Source: Zillow Rentals Report a problem | ||
| 1/27/2025 | Listed for rent | $2,005+19.7%$1/sqft |
Source: Zillow Rentals Report a problem | ||
| 6/12/2020 | Listing removed | $1,675$1/sqft |
Source: Main Street Renewal Report a problem | ||
| 5/29/2020 | Listed for rent | $1,675+8.4%$1/sqft |
Source: Main Street Renewal Report a problem | ||
| 4/2/2019 | Listing removed | $1,545$1/sqft |
Source: Streetlane Corporate Report a problem | ||
| 2/21/2019 | Price change | $1,545-1.9%$1/sqft |
Source: Streetlane Corporate Report a problem | ||
| 1/17/2019 | Price change | $1,575-1.6%$1/sqft |
Source: Streetlane Corporate Report a problem | ||
| 1/3/2019 | Listed for rent | $1,600+18.6%$1/sqft |
Source: Streetlane Corporate Report a problem | ||
| 10/12/2016 | Listing removed | $1,349+5.8%$1/sqft |
Source: Streetlane Dallas - Property # 240979 Report a problem | ||
| 6/25/2014 | Listing removed | $1,275$1/sqft |
Source: Real Property Management DFW Report a problem | ||
| 5/24/2014 | Listed for rent | $1,275$1/sqft |
Source: Real Property Management DFW Report a problem | ||
| 6/4/2013 | Listing removed | $1,275$1/sqft |
Source: Zillow Rental Network Report a problem | ||
| 5/2/2013 | Listed for rent | $1,275$1/sqft |
Source: Real Property Management Dfw Report a problem | ||
| 2/22/2013 | Listing removed | $114,900$69/sqft |
Source: Dow JC RE INC #11896627 Report a problem | ||
| 2/5/2013 | Listed for sale | $114,900+2.6%$69/sqft |
Source: Dow JC RE INC #11896627 Report a problem | ||
| 11/21/2012 | Listing removed | $112,000$67/sqft |
Source: Fathom Realty #11858272 Report a problem | ||
| 11/1/2012 | Listed for sale | $112,000+0.1%$67/sqft |
Source: Fathom Realty #11858272 Report a problem | ||
| 6/3/2012 | Listing removed | $111,900$67/sqft |
Source: Keller Williams Realty #11716887 Report a problem | ||
Public tax history
| Year | Property taxes | Tax assessment |
|---|---|---|
| 2025 | $6,478 -1.8% | $273,771 -4.7% |
| 2024 | $6,600 +5.4% | $287,320 +4.4% |
| 2023 | $6,264 +1.2% | $275,320 +11.9% |
| 2022 | $6,189 +16.5% | $246,079 +20.4% |
| 2021 | $5,313 +2.3% | $204,325 +6.7% |
| 2020 | $5,195 +6.6% | $191,478 +6.6% |
| 2019 | $4,874 +0.9% | $179,618 +7% |
| 2018 | $4,831 +22.7% | $167,916 +22.7% |
| 2017 | $3,937 +5.2% | $136,831 |
| 2016 | $3,742 +24.7% | $136,831 +11.4% |
| 2015 | $3,000 | $122,874 +11.6% |
| 2014 | $3,000 | $110,097 |
| 2012 | -- | -- |
| 2011 | -- | -- |
| 2010 | -- | -- |
| 2009 | -- | -- |
| 2006 | -- | -- |
Find assessor info on the county website
Monthly payment
Est. payment
Payment breakdown
Explore the cost of this home by adjusting the details. Changes won't be saved.Climate risks
Neighborhood: Wakefield
Nearby schools
Schools provided by the listing agent
- Elementary: Judy Hajek
- Middle: Hughes
- High: Burleson
- District: Burleson ISD
Source: NTREIS. This data may not be complete. We recommend contacting the local school district to confirm school assignments for this home.
Similar homes
- $295,0003 bd2 ba1.8k sqft1336 Connie St, Burleson, TX 76028For Sale
 MLS ID #21335202, Dani Palmer. NTREIS
 - $240,0003 bd2 ba1.3k sqft1221 Krista Dr, Burleson, TX 76028For Sale
 MLS ID #21304747, Chris Blackman. NTREIS
 - $279,9003 bd2 ba1.2k sqft549 Bretts Way, Burleson, TX 76028For Sale
 MLS ID #21374502, Shelley Green. NTREIS
 - $259,9003 bd2 ba1.4k sqft1137 Darren Dr, Burleson, TX 76028For Sale
 MLS ID #21376419, Sigal Davidow. NTREIS
