On a prime court location and across from woods, this lovely home has a 'warm and welcome' feel that carries throughout, not to mention major updates, so you can buy with confidence! The sunny Kitchen is remodeled (2020) with 42" cabinetry, a 4-stack of drawers, quartz counter, subway tile backsplash, a deep sink, stainless steel appliances and Pantry closet. The Breakfast Room offers attractive yard views and opens through double sliders to a wrap-around TimberTech AZEK deck (25'8" x 21'). In addition to the remodeled Kitchen, there's a new A.O Smith Water Heater (2022), new Sump Pump (2024), new Garage Door (2024) and the attic was recently insulated (2020) through the BGE efficiency program for energy savings. Smartly laid-out Lower Level offers a comfortable Family Room space, plus a bright additional BR with a large egress window and closet. There's also a nicely sized Utility/Storage Room (15'x14') and 3-piece rough-in plumbing is already installed for a future full bath in the Lower Level. Roof replaced (2016) with GAF Timberline HDZ shingles, carrying a Limited Lifetime Warranty. The garage offers built-in storage and a garage door opener. Fenced yard includes a fire pit and roomy shed (8'x12'). You'll love sitting on the deck on a warm summer evening with the soft glow of the solar landscape lighting-a tranquil escape right in your own backyard! Lots of mature landscaping featuring Cherry Tree, Crepe Myrtles, Lilac, Azaleas, Forsythia, Rhododendron, perennials and more! Make your appointment today to see this beautiful home!
Sold for $449,900
$449,900
904 Green Fawn Ct, Abingdon, MD 21009
4beds
2,149sqft
Single Family Residence
Built in 1991
8,189 Square Feet Lot
$456,500 Zestimate®
$209/sqft
$2,990 Estimated rent
Home value
$456,500
$420,000 - $498,000
$2,990/mo
Zestimate® history
Owner options
List your home for rent
$2,990/mo
Rent Zestimate®
Find your next renter with Zillow Rental Manager. Plus, with online applications, you can quickly screen prospective tenants – for free.
$2,990/mo
Rent Zestimate®
Refinance and save
$3,246/mo
Est. payment
Refinancing to a lower rate could help reduce your monthly payments and save thousands over the life of the loan.
$3,246/mo
Est. payment
Explore your selling options
Work with a Zillow partner agent
Leverage their expertise and Zillow's premium Showcase listings to get your home seen by more buyers.
Get startedList with your own agent
Get your home in front of millions of buyers by listing it on Zillow.
Learn how to do itSell it yourself
Take full control of how buyers see your home on Zillow by listing For Sale by Owner (FSBO).
List your homeWhat's special
Crepe myrtlesRemodeled kitchenMature landscapingPrime court locationPantry closetCherry treeStainless steel appliances
Zillow last checked:
Listing updated:
Listed by:
Shari Hodges 410-456-1311,
Cummings & Co. Realtors,
Co-Listing Agent: Christia J Raborn 410-963-0025,
Cummings & Co. Realtors
Bought with:
Lee Tessier, 611586
EXP Realty, LLC
Lisa Vonakis, 630712
EXP Realty, LLC
Source: Bright MLS,MLS#: MDHR2041944
Facts & features
Interior
Bedrooms & bathrooms
- Bedrooms: 4
- Bathrooms: 3
- Full bathrooms: 2
- 1/2 bathrooms: 1
- Main level bathrooms: 1
Rooms
- Room types: Living Room, Dining Room, Primary Bedroom, Bedroom 2, Bedroom 3, Bedroom 4, Kitchen, Foyer, Recreation Room, Utility Room, Primary Bathroom, Full Bath, Half Bath
Primary bedroom
- Features: Flooring - Carpet, Ceiling Fan(s), Window Treatments
- Level: Upper
- Area: 224 Square Feet
- Dimensions: 16 x 14
Bedroom 2
- Features: Flooring - Carpet, Ceiling Fan(s), Window Treatments
- Level: Upper
- Area: 130 Square Feet
- Dimensions: 13 x 10
Bedroom 3
- Features: Flooring - Carpet, Ceiling Fan(s)
- Level: Upper
- Area: 108 Square Feet
- Dimensions: 12 x 9
Bedroom 4
- Features: Flooring - Carpet, Ceiling Fan(s), Window Treatments
- Level: Lower
- Area: 90 Square Feet
- Dimensions: 10 x 9
Primary bathroom
- Features: Flooring - Vinyl, Bathroom - Stall Shower, Window Treatments
- Level: Upper
Dining room
- Features: Flooring - Carpet, Formal Dining Room, Window Treatments
- Level: Main
- Area: 110 Square Feet
- Dimensions: 11 x 10
Foyer
- Features: Flooring - Ceramic Tile, Lighting - Ceiling
- Level: Main
- Area: 72 Square Feet
- Dimensions: 12 x 6
Other
- Features: Bathroom - Tub Shower, Flooring - Vinyl
- Level: Upper
Half bath
- Features: Flooring - Ceramic Tile
- Level: Main
Kitchen
- Features: Flooring - Ceramic Tile, Ceiling Fan(s), Countertop(s) - Quartz, Eat-in Kitchen, Kitchen - Electric Cooking, Pantry, Breakfast Room, Window Treatments
- Level: Main
- Area: 208 Square Feet
- Dimensions: 16 x 13
Living room
- Features: Flooring - Carpet, Window Treatments
- Level: Main
- Area: 168 Square Feet
- Dimensions: 14 x 12
Recreation room
- Features: Basement - Finished, Flooring - Carpet, Ceiling Fan(s), Recessed Lighting, Lighting - LED
- Level: Lower
- Area: 286 Square Feet
- Dimensions: 22 x 13
Utility room
- Features: Flooring - Concrete, Basement - Unfinished
- Level: Lower
- Area: 210 Square Feet
- Dimensions: 15 x 14
Heating
- Forced Air, Heat Pump, Electric
Cooling
- Central Air, Electric
Appliances
- Included: Stainless Steel Appliance(s), Microwave, Oven/Range - Electric, Double Oven, Self Cleaning Oven, Dishwasher, Refrigerator, Ice Maker, Washer, Dryer, Electric Water Heater
- Laundry: Upper Level
Features
- Attic, Bathroom - Stall Shower, Bathroom - Tub Shower, Breakfast Area, Ceiling Fan(s), Formal/Separate Dining Room, Eat-in Kitchen, Kitchen - Table Space, Pantry, Primary Bath(s), Recessed Lighting, Upgraded Countertops
- Flooring: Carpet, Ceramic Tile, Concrete, Vinyl
- Doors: Sliding Glass, Storm Door(s), Six Panel
- Windows: Double Hung, Double Pane Windows, Screens, Window Treatments
- Basement: Full,Partially Finished,Rough Bath Plumb,Sump Pump,Windows
- Has fireplace: No
Interior area
- Total structure area: 2,376
- Total interior livable area: 2,149 sqft
- Finished area above ground: 1,584
- Finished area below ground: 565
Property
Parking
- Total spaces: 3
- Parking features: Garage Faces Front, Garage Door Opener, Concrete, Attached, Driveway
- Attached garage spaces: 1
- Uncovered spaces: 2
Accessibility
- Accessibility features: None
Features
- Levels: Three
- Stories: 3
- Patio & porch: Deck, Porch
- Exterior features: Lighting, Sidewalks
- Pool features: None
- Fencing: Split Rail,Wood
- Has view: Yes
- View description: Garden, Trees/Woods
Lot
- Size: 8,189 Square Feet
- Features: Cul-De-Sac, Landscaped, Front Yard, Rear Yard, SideYard(s)
Details
- Additional structures: Above Grade, Below Grade
- Parcel number: 1301241176
- Zoning: R1
- Special conditions: Standard
Construction
Type & style
- Home type: SingleFamily
- Architectural style: Colonial
- Property subtype: Single Family Residence
Materials
- Vinyl Siding
- Foundation: Block
- Roof: Asphalt
Condition
- Excellent
- New construction: No
- Year built: 1991
- Major remodel year: 2020
Details
- Builder name: STEPHEN HOMES
Utilities & green energy
- Electric: 200+ Amp Service
- Sewer: Public Sewer
- Water: Public
- Utilities for property: Underground Utilities, Fiber Optic
Community & HOA
Community
- Subdivision: Bynum Overlook
HOA
- Has HOA: Yes
- Amenities included: Common Grounds
- Services included: Common Area Maintenance
- HOA fee: $330 annually
- HOA name: BYNUM OVERLOOK HOA
Location
- Region: Abingdon
Financial & listing details
- Price per square foot: $209/sqft
- Tax assessed value: $301,933
- Annual tax amount: $3,106
- Date on market: 4/24/2025
- Listing agreement: Exclusive Right To Sell
- Listing terms: Cash,Conventional,FHA,VA Loan
- Inclusions: All Appliances, Window Treatments
- Ownership: Fee Simple
- Road surface type: Black Top
Price history
| Date | Event | Price |
|---|---|---|
| 6/10/2025 | Sold | $449,900$209/sqft |
Source:  Bright MLS #MDHR2041944 Report a problem Bright MLS #MDHR2041944 Report a problem | ||
| 4/30/2025 | Pending sale | $449,900$209/sqft |
Source: Bright MLS #MDHR2041944 Report a problem | ||
| 4/24/2025 | Listed for sale | $449,900+204%$209/sqft |
Source: Bright MLS #MDHR2041944 Report a problem | ||
| 8/19/1998 | Sold | $148,000$69/sqft |
Source: Public Record Report a problem | ||
Public tax history
| Year | Property taxes | Tax assessment |
|---|---|---|
| 2026 | $3,476 +5.6% | $318,900 +5.6% |
| 2025 | $3,291 +6% | $301,933 +6% |
| 2024 | $3,106 +6.3% | $284,967 +6.3% |
| 2023 | $2,921 +4% | $268,000 |
| 2022 | $2,809 -0.3% | $268,000 +8.3% |
| 2021 | $2,818 +3% | $247,400 +4.3% |
| 2020 | $2,736 +0.6% | $237,100 |
| 2019 | $2,721 +0.6% | $237,100 +1.1% |
| 2018 | $2,706 +0.6% | $234,500 +0.6% |
| 2017 | $2,691 | $233,200 +1.7% |
| 2016 | -- | $229,267 +1.7% |
| 2015 | -- | $225,333 +1.8% |
| 2014 | $2,915 | $221,400 |
| 2013 | -- | $221,400 |
| 2012 | -- | $221,400 -11% |
| 2011 | -- | $248,800 0% |
| 2010 | -- | $248,810 |
| 2009 | -- | $248,810 -3.5% |
| 2008 | -- | $257,710 +14% |
| 2007 | -- | $226,022 +16.3% |
| 2006 | -- | $194,336 +19.5% |
| 2005 | -- | $162,650 +6.1% |
| 2004 | -- | $153,256 +6.5% |
| 2003 | -- | $143,863 +7% |
| 2002 | -- | $134,470 +0.9% |
| 2001 | -- | $133,250 |
Find assessor info on the county website
Neighborhood: 21009
Nearby homes
- $381,8003 bd3 ba1.5k sqft906 Green Fawn Ct, Abingdon, MD 21009Off Market
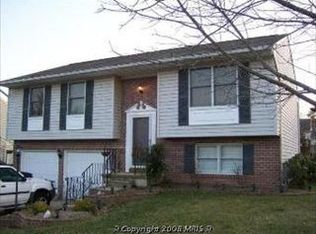
- $453,4003 bd4 ba2.3k sqft902 Green Fawn Ct, Abingdon, MD 21009Off Market

- $472,3003 bd3 ba2.2k sqft2842 Bynum Overlook Dr, Abingdon, MD 21009Off Market
- $412,800-- bd2 ba994 sqft2840 Bynum Overlook Dr, Abingdon, MD 21009Off Market
- $416,5003 bd2 ba1.7k sqft2844 Bynum Overlook Dr, Abingdon, MD 21009Off Market
- $431,0004 bd4 ba2.5k sqft908 Green Fawn Ct, Abingdon, MD 21009Off Market
- $437,0003 bd3 ba2.2k sqft2838 Bynum Overlook Dr, Abingdon, MD 21009Sold
- $495,0004 bd4 ba2.1k sqft900 Green Fawn Ct, Abingdon, MD 21009Sold
Nearby schools
GreatSchools rating
- 7/10William S. James Elementary SchoolGrades: K-5Distance: 1.7 mi
- 4/10Edgewood Middle SchoolGrades: 6-8Distance: 4 mi
- 5/10Edgewood High SchoolGrades: 9-12Distance: 3.9 mi
Schools provided by the listing agent
- District: Harford County Public Schools
Source: Bright MLS. This data may not be complete. We recommend contacting the local school district to confirm school assignments for this home.
Get a cash offer in 3 minutes
Find out how much your home could sell for in as little as 3 minutes with a no-obligation cash offer.
Estimated market value
$456,500
Get a cash offer in 3 minutes
Find out how much your home could sell for in as little as 3 minutes with a no-obligation cash offer.
Estimated market value
$456,500
- Maryland
- Harford County
- Bel Air
- 21009
- 904 Green Fawn Ct
