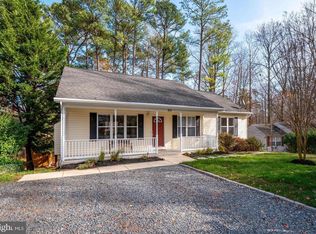
Seller will pay Buyer Agent Fees up to 2 1/2 percent, bonus for buyers!!! Welcome to your dream home! Nestled in the heart of Lusby, Maryland in the Chesapeake Ranch Estates (CRE), this completely and beautifully renovated 5 bedrooms, 3-bathroom residence is absolutely perfect for a large or extended family to live in comfort. This rambler has 3 bedrooms and 2 bathrooms on the main level, and 2 bedrooms and 1 bathroom downstairs in the basement – perfect as an in-law suite or a great space to host guests! Better yet, there is a separate entrance to the basement living space which could also offer the option to serve as a rental property. There are so many features of this home to share, but here is just a few – spacious 2184 sq. ft. of finished living space, fully remodeled home, new roof, keyless entry front door, gourmet kitchen with new high-end appliances and new quartz countertops, eat-in kitchen area features a sky light for tons of natural light, new HVAC system, new hot water heater, new luxury vinyl plank floors and carpeting, a main suite on each level, oversized laundry room with new full sized washer and dryer, large back deck for hosting parties, a kitchenette in the basement with new appliances and quartz countertops, fresh landscaping, a large shed in the backyard for storage, and so much more! The CRE community is close to Patuxent River Naval Air Station and is an easy commute to Washington DC, Waldorf, or Annapolis. Residents have access to so many conveniences to include: 2 beaches on the Chesapeake Bay, a freshwater pond, community garden plots, community center, horseshoe pits and hiking and biking trails, near great restaurants on Solomons Island, shopping just miles away from Patuxent River, or just a short drive to growing Prince Frederick, MD. Don't delay or you will miss out on the chance to take a tour, and more importantly, to make this gorgeous property your new home!
Sold for $399,999
Zillow last checked:
Listing updated:
Bought with:
Stefon White, 666833
Berkshire Hathaway HomeServices PenFed Realty
Source: Bright MLS,MLS#: MDCA2015388
Price history
| Date | Event | Price |
|---|---|---|
| 6/28/2024 | Sold | $399,999$183/sqft |
Source:  Bright MLS #MDCA2015388 Report a problem Bright MLS #MDCA2015388 Report a problem | ||
| 5/28/2024 | Contingent | $399,999$183/sqft |
Source:  Long & Foster Broker Feed #MDCA2015388 Report a problem Long & Foster Broker Feed #MDCA2015388 Report a problem | ||
| 5/14/2024 | Price change | $399,999-2.4%$183/sqft |
Source: Long & Foster Broker Feed #MDCA2015388 Report a problem | ||
| 5/1/2024 | Price change | $409,999-2.4%$188/sqft |
Source: Bright MLS #MDCA2015388 Report a problem | ||
| 4/16/2024 | Price change | $419,999-2.3%$192/sqft |
Source: Bright MLS #MDCA2015388 Report a problem | ||
| 4/1/2024 | Price change | $429,9990%$197/sqft |
Source: Bright MLS #MDCA2014484 Report a problem | ||
| 3/25/2024 | Listed for sale | $430,000$197/sqft |
Source: Bright MLS #MDCA2014484 Report a problem | ||
| 3/20/2024 | Contingent | $430,000$197/sqft |
Source: Bright MLS #MDCA2014484 Report a problem | ||
| 3/6/2024 | Price change | $430,000-3.4%$197/sqft |
Source: Bright MLS #MDCA2014484 Report a problem | ||
| 2/21/2024 | Price change | $445,000-0.9%$204/sqft |
Source: Bright MLS #MDCA2014484 Report a problem | ||
| 2/2/2024 | Listed for sale | $449,000+89.5%$206/sqft |
Source: Bright MLS #MDCA2014484 Report a problem | ||
| 12/12/2023 | Sold | $237,000+17.5%$109/sqft |
Source: Bright MLS #MDCA2013498 Report a problem | ||
| 5/16/2023 | Sold | $201,740-5.7%$92/sqft |
Source: Public Record Report a problem | ||
| 3/27/2020 | Listing removed | -- |
Source: Auction.com Report a problem | ||
| 3/14/2020 | Listed for sale | -- |
Source: Auction.com Report a problem | ||
| 6/29/2017 | Sold | $214,000-2.7%$98/sqft |
Source: Public Record Report a problem | ||
| 4/3/2017 | Pending sale | $219,900$101/sqft |
Source: RE/MAX 100 #CA9883435 Report a problem | ||
| 3/10/2017 | Listed for sale | $219,900+18.9%$101/sqft |
Source: RE/MAX 100 #CA9883435 Report a problem | ||
| 3/13/2015 | Sold | $185,000-2.1%$85/sqft |
Source: Public Record Report a problem | ||
| 1/13/2015 | Pending sale | $189,000$87/sqft |
Source: Coldwell Banker Jay Lilly Real Estate #CA8508795 Report a problem | ||
| 11/25/2014 | Listed for sale | $189,000-5.5%$87/sqft |
Source: Coldwell Banker Jay Lilly Real Estate #CA8508795 Report a problem | ||
| 8/11/2014 | Listing removed | $199,999$92/sqft |
Source: Leprechaun Realty, LTD. #CA8426125 Report a problem | ||
| 8/8/2014 | Price change | $199,999+0%$92/sqft |
Source: Leprechaun Realty, LTD. #CA8426125 Report a problem | ||
| 6/17/2014 | Price change | $199,900-7%$92/sqft |
Source: Century 21 New Millennium #CA8344952 Report a problem | ||
| 5/11/2014 | Listed for sale | $215,000$98/sqft |
Source: Century 21 New Millennium #CA8344952 Report a problem | ||
Get a cash offer in 3 minutes
Find out how much your home could sell for in as little as 3 minutes with a no-obligation cash offer.
Estimated market value
$409,300
