Better than new in Prescott Ranch on a large 0.20 acre lot! This single-level living, Lusitano plan home is sure to please with an excellent, open concept floorplan with tons of usable square footage and natural light. Upgrades galore including three zone heating and central air conditioning! Contemporary interiors feature 10’ ceilings, 5” trim and modern finishes. Welcoming, covered front porch leads to an extra width entry with spacious office/private den area. The double-deep oversized living room with gas fireplace and a wall of windows melds into the beautifully amenitized chef’s kitchen complete with honed granite counters, large island with dining bar, stainless appliances, ample counter space with subway tile backsplash and two-tone cabinetry with pull outs. A big pantry with plenty of storage off the kitchen and the dining area capable of fitting a large table complete the space. Hard surface flooring extends through the living areas and baths. Enjoy cozy carpeting in the bedroom sleeping areas. The primary suite features a large bedroom area with beautiful windows and an attached bath with euro glass surround tile shower, soaking tub, twin sinks, private lavatory and walk-in closet with built in storage. Two more generously sized bedrooms share a hall bath with a private shower/toilet area. A separate half bath for guest use and a laundry room with utility sink and storage complete the living spaces – washer and dryer convey. Water softener conveys. Custom window treatments include solar shades and honeycomb adjustable up/down blinds. Upgraded ceiling fans. The oversized, heated and finished 3+ car garage features a 30-year Polyurea floor sealant, hanging ceiling racks, a TV and shop/task area and plentiful storage. The spacious covered back patio is the perfect location for enjoying a summer evening and the fenced and irrigated yard is meticulously cared for – enjoy the established lawn with trees and plantings. Extra deep driveway. Neighborhood features park spaces and sidewalks. Possible vacation rental opportunity - buyer to verify. Convenient location close to to schools, shopping, restaurants and amenities. Easy access to Yellowstone International Airport, 35 minutes to Bridger Bowl. Minutes to blue ribbon fly-fishing. 1 hour to Big Sky. Don’t miss the 360 VR Matterport Tour!
Sold
Price Unknown
904 Halfpipe St, Belgrade, MT 59714
3beds
2,523sqft
Single Family Residence
Built in 2021
8,712 Square Feet Lot
$767,600 Zestimate®
$--/sqft
$4,684 Estimated rent
Home value
$767,600
$729,000 - $806,000
$4,684/mo
Zestimate® history
Owner options
List your home for rent
$4,684/mo
Rent Zestimate®
Find your next renter with Zillow Rental Manager. Plus, with online applications, you can quickly screen prospective tenants – for free.
$4,684/mo
Rent Zestimate®
Refinance and save
$80/mo
Est. payment
Refinancing to a lower rate could help reduce your monthly payments and save thousands over the life of the loan.
$80/mo
Est. payment
Explore your selling options
Work with a Zillow partner agent
Leverage their expertise and Zillow's premium Showcase listings to get your home seen by more buyers.
Get startedList with your own agent
Get your home in front of millions of buyers by listing it on Zillow.
Learn how to do itSell it yourself
Take full control of how buyers see your home on Zillow by listing For Sale by Owner (FSBO).
List your homeWhat's special
Zillow last checked:
Listing updated:
Listed by:
Marcie Hahn-Knoff 406-599-3530,
Knoff Group Real Estate
Bought with:
Tamara Williams, BRO-53659
Tamara Williams and Company
Source: Big Sky Country MLS,MLS#: 394284Originating MLS: Big Sky Country MLS
Facts & features
Interior
Bedrooms & bathrooms
- Bedrooms: 3
- Bathrooms: 3
- Full bathrooms: 2
- 1/2 bathrooms: 1
Rooms
- Room types: Dining Room, Garage, Half Bath, Kitchen, Laundry, Living Room, Primary Bedroom, Office
Heating
- Forced Air, Natural Gas
Cooling
- Central Air, Ceiling Fan(s)
Appliances
- Included: Dryer, Dishwasher, Disposal, Microwave, Range, Refrigerator, Water Softener, Washer, Some Gas Appliances, Stove
Features
- Fireplace, Walk-In Closet(s), Main Level Primary
- Flooring: Laminate, Partially Carpeted
- Has fireplace: Yes
- Fireplace features: Gas
Interior area
- Total structure area: 2,523
- Total interior livable area: 2,523 sqft
- Finished area above ground: 2,523
Property
Parking
- Total spaces: 3
- Parking features: Attached, Garage, Garage Door Opener
- Attached garage spaces: 3
- Has uncovered spaces: Yes
Features
- Levels: One
- Stories: 1
- Patio & porch: Covered, Patio, Porch
- Exterior features: Concrete Driveway, Garden, Sprinkler/Irrigation, Landscaping
- Has view: Yes
- View description: Valley
- Waterfront features: None
Lot
- Size: 8,712 Square Feet
- Features: Landscaped, Sprinklers In Ground
Details
- Parcel number: REF84398
- Zoning description: N – Neighborhood Residential
- Special conditions: Standard
Construction
Type & style
- Home type: SingleFamily
- Architectural style: Contemporary,Craftsman
- Property subtype: Single Family Residence
Materials
- Hardboard, Lap Siding
- Roof: Asphalt
Condition
- New construction: No
- Year built: 2021
Details
- Builder name: Bates Homes
Utilities & green energy
- Sewer: Public Sewer
- Water: Public
- Utilities for property: Electricity Available, Natural Gas Available, Sewer Available, Water Available
Community & HOA
Community
- Security: Carbon Monoxide Detector(s), Heat Detector, Smoke Detector(s)
- Subdivision: Prescott Ranch
HOA
- Has HOA: Yes
- Amenities included: Park, Trail(s)
- Services included: Road Maintenance, Snow Removal
- HOA fee: $80 quarterly
Location
- Region: Belgrade
Financial & listing details
- Tax assessed value: $929,217
- Annual tax amount: $5,261
- Date on market: 7/22/2024
- Cumulative days on market: 57 days
- Listing terms: Cash,3rd Party Financing
- Exclusions: See exceptions list in associated docs
- Ownership: Full
- Electric utility on property: Yes
- Road surface type: Paved
Price history
| Date | Event | Price |
|---|---|---|
| 10/4/2024 | Sold | -- |
Source: Big Sky Country MLS #394284 Report a problem | ||
| 9/18/2024 | Contingent | $769,000$305/sqft |
Source: Big Sky Country MLS #394284 Report a problem | ||
| 7/30/2024 | Price change | $769,000-2%$305/sqft |
Source: Big Sky Country MLS #394284 Report a problem | ||
| 7/22/2024 | Listed for sale | $785,000+12.5%$311/sqft |
Source: Big Sky Country MLS #394284 Report a problem | ||
| 2/4/2022 | Listing removed | -- |
Source: Bates Homes Report a problem | ||
| 1/8/2022 | Listed for sale | $697,650+1.5%$277/sqft |
Source: Bates Homes Report a problem | ||
| 12/14/2021 | Listing removed | -- |
Source: Bates Homes Report a problem | ||
| 11/20/2021 | Listed for sale | $687,500$272/sqft |
Source: Bates Homes Report a problem | ||
Public tax history
| Year | Property taxes | Tax assessment |
|---|---|---|
| 2025 | $3,067 -39.9% | $746,100 +20% |
| 2024 | $5,105 +2.4% | $621,800 |
| 2023 | $4,986 +241.9% | $621,800 +305.6% |
| 2022 | $1,458 | $153,295 |
Find assessor info on the county website
Neighborhood: 59714
Nearby homes
- $774,3003 bd3 ba2.8k sqft902 Halfpipe St, Belgrade, MT 59714Off Market
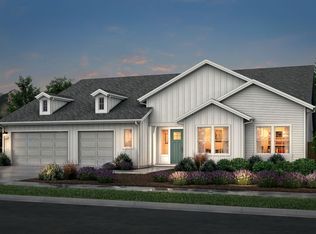
- $864,7004 bd4 ba3.3k sqft900 Halfpipe St, Belgrade, MT 59714Off Market
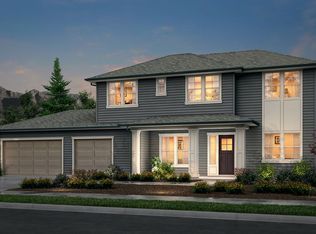
- $847,4004 bd2 ba3.3k sqft906 Halfpipe St, Belgrade, MT 59714Off Market

- $--3 bd3 ba2.8k sqft1609 Wyatt Earp Ct, Belgrade, MT 59714Sold

- $799,3004 bd4 ba3.1k sqft1611 Wyatt Earp Ct, Belgrade, MT 59714Off Market
- $--4 bd4 ba3.5k sqft1607 Wyatt Earp Ct, Belgrade, MT 59714Sold
- $757,4003 bd3 ba2.7k sqft908 Halfpipe St, Belgrade, MT 59714Off Market
- $--4 bd4 ba3.4k sqft905 Halfpipe St, Belgrade, MT 59714Sold
Nearby schools
GreatSchools rating
- NAStory Creek ElementaryGrades: PK-4Distance: 0.4 mi
- 6/10Belgrade Middle SchoolGrades: 5-8Distance: 1.1 mi
- 6/10Belgrade High SchoolGrades: 9-12Distance: 1.3 mi
- Montana
- Gallatin County
- Belgrade
- 59714
- 904 Halfpipe St
