*Professional Photos to be added Tuesday 5/13/25* Nestled in the heart of Northeast Johnson City, you will find your next home! This 3 bedroom and 2 full bathroom home offers the main suite on the first floor while the 2 upstairs bedrooms have a shared bathroom. It has also recently had both the heating and air condition units replaced! In additional to that a new hot water heater was installed in 2022 and the main level has had new floors installed along with new baseboards. The sellers have also built a pantry and installed tile in the bathrooms! The home comes leaf guard gutters that have a lifetime warranty that will transfer to the new owner(s). Information deemed reliable but it is the buyer'(s) responsibility to verify.
Sold for $275,000
$275,000
904 Hanson Dr, Johnson City, TN 37601
3beds
1,658sqft
Single Family Residence, Residential
Built in 1986
0.26 Acres Lot
$284,100 Zestimate®
$166/sqft
$2,158 Estimated rent
Home value
$284,100
$236,000 - $341,000
$2,158/mo
Zestimate® history
Owner options
List your home for rent
$2,158/mo
Rent Zestimate®
Find your next renter with Zillow Rental Manager. Plus, with online applications, you can quickly screen prospective tenants – for free.
$2,158/mo
Rent Zestimate®
Refinance and save
$1,612/mo
Est. payment
Refinancing to a lower rate could help reduce your monthly payments and save thousands over the life of the loan.
$1,612/mo
Est. payment
Explore your selling options
Work with a Zillow partner agent
Leverage their expertise and Zillow's premium Showcase listings to get your home seen by more buyers.
Get startedList with your own agent
Get your home in front of millions of buyers by listing it on Zillow.
Learn how to do itSell it yourself
Take full control of how buyers see your home on Zillow by listing For Sale by Owner (FSBO).
List your homeWhat's special
Zillow last checked:
Listing updated:
Listed by:
Dale Slivka 216-570-5097,
KW Johnson City
Bought with:
Stacy Baker, 363523
Holston Realty, Inc.
Source: TVRMLS,MLS#: 9980014
Facts & features
Interior
Bedrooms & bathrooms
- Bedrooms: 3
- Bathrooms: 2
- Full bathrooms: 2
Primary bedroom
- Level: Lower
Heating
- Heat Pump
Cooling
- Heat Pump
Appliances
- Included: Convection Oven, Dishwasher, Disposal, Electric Range, Microwave
- Laundry: Electric Dryer Hookup, Washer Hookup
Features
- Master Downstairs, Eat-in Kitchen, Open Floorplan, Walk-In Closet(s)
- Flooring: Carpet, Hardwood
- Windows: Double Pane Windows
- Basement: Crawl Space
- Number of fireplaces: 1
- Fireplace features: Living Room
Interior area
- Total structure area: 1,658
- Total interior livable area: 1,658 sqft
Property
Parking
- Total spaces: 1
- Parking features: Attached
- Attached garage spaces: 1
Features
- Levels: Two
- Stories: 2
- Patio & porch: Back, Deck
- Fencing: Back Yard
Lot
- Size: 0.26 Acres
- Dimensions: 65 x 176.09 IRR
- Topography: Level
Details
- Parcel number: 030h C 027.00
- Zoning: R2
Construction
Type & style
- Home type: SingleFamily
- Architectural style: Contemporary
- Property subtype: Single Family Residence, Residential
Materials
- Wood Siding
- Foundation: Block
- Roof: Shingle
Condition
- Average
- New construction: No
- Year built: 1986
Utilities & green energy
- Sewer: Public Sewer
- Water: Public
- Utilities for property: Cable Available, Cable Connected
Community & HOA
Community
- Subdivision: Timberlake
HOA
- Has HOA: No
Location
- Region: Johnson City
Financial & listing details
- Price per square foot: $166/sqft
- Tax assessed value: $219,600
- Annual tax amount: $1,696
- Date on market: 5/9/2025
- Listing terms: Cash,Conventional,FHA,VA Loan
Price history
| Date | Event | Price |
|---|---|---|
| 6/20/2025 | Sold | $275,000-5.2%$166/sqft |
Source: TVRMLS #9980014 Report a problem | ||
| 5/15/2025 | Pending sale | $290,000$175/sqft |
Source: TVRMLS #9980014 Report a problem | ||
| 5/9/2025 | Listed for sale | $290,000+96.1%$175/sqft |
Source: TVRMLS #9980014 Report a problem | ||
| 1/3/2020 | Sold | $147,900$89/sqft |
Source: TVRMLS #9902637 Report a problem | ||
| 12/6/2019 | Pending sale | $147,900$89/sqft |
Source: Coldwell Banker Security Real Estate #9902637 Report a problem | ||
| 12/5/2019 | Listed for sale | $147,900$89/sqft |
Source: Coldwell Banker Security Real Estate #9902637 Report a problem | ||
Public tax history
| Year | Property taxes | Tax assessment |
|---|---|---|
| 2025 | $1,696 +0.8% | $54,900 |
| 2024 | $1,682 +19.7% | $54,900 +61.4% |
| 2023 | $1,405 +6.4% | $34,025 |
| 2022 | $1,320 -4.6% | $34,025 -4.6% |
| 2021 | $1,384 +0.5% | $35,675 |
| 2020 | $1,377 +79.5% | $35,675 |
| 2019 | $767 | $35,675 +21% |
| 2018 | -- | $29,475 |
| 2017 | $1,258 | $29,475 |
| 2016 | $1,258 +10.9% | $29,475 |
| 2015 | $1,135 +6.9% | $29,475 |
| 2014 | $1,061 | $29,475 |
| 2013 | -- | $29,475 -4.4% |
| 2011 | $1,074 +0.9% | $30,825 |
| 2010 | $1,065 | $30,825 |
| 2009 | $1,065 | $30,825 |
| 2008 | -- | $30,825 +29.5% |
| 2007 | $1,019 +8.9% | $23,800 |
| 2006 | $935 +3.4% | $23,800 |
| 2005 | $904 | $23,800 |
| 2004 | $904 +1.7% | $23,800 +9.2% |
| 2003 | $889 | $21,800 +0.5% |
| 2001 | -- | $21,691 -75% |
| 2000 | -- | $86,762 |
Find assessor info on the county website
Neighborhood: 37601
Nearby homes
- $222,800-- bd1 ba1.2k sqft902 Hanson Dr, Johnson City, TN 37601Off Market
- $305,0003 bd3 ba1.8k sqft906 Hanson Dr, Johnson City, TN 37601Sold
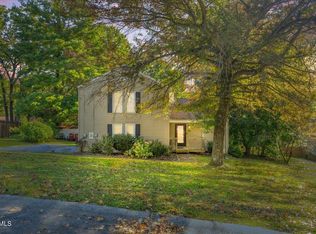
- $261,900-- bd1 ba1.4k sqft3805 Timberlake Rd, Johnson City, TN 37601Off Market
- $---- bd-- ba-- sqftTimberlake Rd, Johnson city, TN 37601Off Market
- $354,2003 bd2 ba2.3k sqft900 Hanson Dr, Johnson City, TN 37601Off Market
- $271,9003 bd2 ba1k sqft908 Hanson Dr, Johnson City, TN 37601Off Market
- $318,0003 bd2 ba1.6k sqft3803 Timberlake Rd, Johnson City, TN 37601Sold
- $330,4003 bd2 ba1.7k sqft903 Hanson Dr, Johnson City, TN 37601Off Market
Nearby schools
GreatSchools rating
- 9/10Lake Ridge Elementary SchoolGrades: K-5Distance: 0.7 mi
- 7/10Indian Trail Middle SchoolGrades: 6-8Distance: 0.9 mi
- 8/10Science Hill High SchoolGrades: 9-12Distance: 3.4 mi
Schools provided by the listing agent
- Elementary: Lake Ridge
- Middle: Indian Trail
- High: Science Hill
Source: TVRMLS. This data may not be complete. We recommend contacting the local school district to confirm school assignments for this home.


Get pre-qualified for a loan
At Zillow Home Loans, we can pre-qualify you in as little as 5 minutes with no impact to your credit score.An equal housing lender. NMLS #10287.
- Tennessee
- Washington County
- Johnson City
- 37601
- 904 Hanson Dr
Nearby cities
Nearby neighborhoods
Nearby zip codes
Other Johnson City Topics
