PRICE IMPROVEMENT! Welcome to this 3-bedroom, 2-bathroom home, perfectly priced to allow you to add your personal touch and updates. Nestled among mature landscaping, this property offers a serene retreat with thoughtful features for comfort and peace of mind. The primary bedroom boasts an ensuite bathroom, providing privacy and convenience. The versatile third bedroom is perfect as a home office, guest room, or flex space to suit your needs. A newer roof adds to the home’s durability, while hurricane shutters allow for extra security. Step outside to your private patio/lanai — the ideal spot to savor your morning coffee or relax with a glass of wine in the evening. Basic lawn care is included in the monthly HOA fee, ensuring a well-maintained exterior year-round. The community offers a welcoming atmosphere with regular social gatherings in the community clubhouse.as well as a tennis/pickleball court, a shuffleboard court, along with a heated pool — perfect for connecting with neighbors and staying active. Don’t miss this incredible opportunity to make this home in the highly desired community of Chestnut Creek your own. Schedule a showing today and imagine the possibilities!
Sold for $264,500
$264,500
904 HARBOR TOWN DRIVE, VENICE, FL 34292
3beds
1,880sqft
Single Family Residence
Built in 1997
6,084 Square Feet Lot
$255,700 Zestimate®
$141/sqft
$2,527 Estimated rent
Home value
$255,700
$230,000 - $284,000
$2,527/mo
Zestimate® history
Owner options
List your home for rent
$2,527/mo
Rent Zestimate®
Find your next renter with Zillow Rental Manager. Plus, with online applications, you can quickly screen prospective tenants – for free.
$2,527/mo
Rent Zestimate®
Refinance and save
$1,980/mo
Est. payment
Refinancing to a lower rate could help reduce your monthly payments and save thousands over the life of the loan.
$1,980/mo
Est. payment
Explore your selling options
Work with a Zillow partner agent
Leverage their expertise and Zillow's premium Showcase listings to get your home seen by more buyers.
Get startedList with your own agent
Get your home in front of millions of buyers by listing it on Zillow.
Learn how to do itSell it yourself
Take full control of how buyers see your home on Zillow by listing For Sale by Owner (FSBO).
List your homeWhat's special
Zillow last checked:
Listing updated:
Listed by:
Vickey Roa 480-628-1747,
CENTURY 21 SCHMIDT REAL ESTATE 941-485-0021
Bought with:
Vickey Roa, 3517953
CENTURY 21 SCHMIDT REAL ESTATE
Source: Stellar MLS,MLS#: N6137879 Originating MLS: Venice
Originating MLS: Venice
Facts & features
Interior
Bedrooms & bathrooms
- Bedrooms: 3
- Bathrooms: 2
- Full bathrooms: 2
Rooms
- Room types: Family Room, Dining Room, Utility Room
Primary bedroom
- Features: Ceiling Fan(s), En Suite Bathroom, Walk-In Closet(s)
- Level: First
- Area: 228 Square Feet
- Dimensions: 12x19
Bedroom 2
- Features: Ceiling Fan(s), Built-in Closet
- Level: First
- Area: 132 Square Feet
- Dimensions: 11x12
Bedroom 3
- Features: Ceiling Fan(s), Walk-In Closet(s)
- Level: First
- Area: 159.5 Square Feet
- Dimensions: 11x14.5
Primary bathroom
- Features: Dual Sinks, Exhaust Fan, Tub with Separate Shower Stall, Water Closet/Priv Toilet
- Level: First
- Area: 96 Square Feet
- Dimensions: 8x12
Bathroom 2
- Features: Exhaust Fan, Tub With Shower
- Level: First
- Area: 52.5 Square Feet
- Dimensions: 7x7.5
Dining room
- Features: Ceiling Fan(s)
- Level: First
- Area: 120 Square Feet
- Dimensions: 10x12
Family room
- Features: Ceiling Fan(s)
- Level: First
- Area: 180 Square Feet
- Dimensions: 12x15
Kitchen
- Features: Ceiling Fan(s), Pantry
- Level: First
- Area: 155 Square Feet
- Dimensions: 10x15.5
Laundry
- Level: First
- Area: 35 Square Feet
- Dimensions: 5x7
Living room
- Features: Ceiling Fan(s)
- Level: First
- Area: 312 Square Feet
- Dimensions: 13x24
Heating
- Central, Electric
Cooling
- Central Air
Appliances
- Included: Dishwasher, Disposal, Electric Water Heater, Microwave, Range
- Laundry: Electric Dryer Hookup, Inside, Laundry Room, Washer Hookup
Features
- Ceiling Fan(s), Eating Space In Kitchen, High Ceilings, Primary Bedroom Main Floor, Thermostat, Walk-In Closet(s)
- Flooring: Carpet, Ceramic Tile, Tile
- Doors: Sliding Doors
- Windows: Blinds, Hurricane Shutters
- Has fireplace: No
Interior area
- Total structure area: 2,550
- Total interior livable area: 1,880 sqft
Property
Parking
- Total spaces: 2
- Parking features: Driveway, Garage Door Opener
- Attached garage spaces: 2
- Has uncovered spaces: Yes
- Details: Garage Dimensions: 18x22
Features
- Levels: One
- Stories: 1
- Patio & porch: Covered, Enclosed, Patio, Screened
- Exterior features: Irrigation System, Rain Gutters
- Has view: Yes
- View description: Trees/Woods
Lot
- Size: 6,084 Square Feet
- Features: In County, Landscaped
- Residential vegetation: Mature Landscaping, Oak Trees, Trees/Landscaped
Details
- Parcel number: 0421110053
- Zoning: RSF1
- Special conditions: None
Construction
Type & style
- Home type: SingleFamily
- Property subtype: Single Family Residence
Materials
- Block, Stucco
- Foundation: Slab
- Roof: Concrete,Tile
Condition
- Completed
- New construction: No
- Year built: 1997
Utilities & green energy
- Sewer: Public Sewer
- Water: Canal/Lake For Irrigation, Public
- Utilities for property: BB/HS Internet Available, Cable Available, Electricity Connected, Public, Sewer Connected, Underground Utilities, Water Connected
Green energy
- Water conservation: Irrig. System-Rainwater from Ponds
Community & HOA
Community
- Features: Buyer Approval Required, Clubhouse, Deed Restrictions, Golf Carts OK, Pool, Sidewalks, Tennis Court(s)
- Security: Smoke Detector(s)
- Pet fee: $0 monthly
- Subdivision: CHESTNUT CREEK PATIO HOMES
HOA
- Has HOA: Yes
- Amenities included: Clubhouse, Fence Restrictions, Pickleball Court(s), Pool, Shuffleboard Court, Tennis Court(s)
- Services included: Community Pool, Reserve Fund, Maintenance Grounds, Pool Maintenance
- HOA fee: $275 monthly
- HOA name: Keys-Caldwell/Connie
- HOA phone: 941-408-8293
- Second HOA name: Keys-Caldwell
- Second HOA phone: 941-408-8293
Location
- Region: Venice
Financial & listing details
- Price per square foot: $141/sqft
- Tax assessed value: $322,900
- Annual tax amount: $4,699
- Date on market: 3/21/2025
- Cumulative days on market: 107 days
- Listing terms: Cash,Conventional
- Ownership: Fee Simple
- Total actual rent: 0
- Electric utility on property: Yes
- Road surface type: Paved, Asphalt
Price history
| Date | Event | Price |
|---|---|---|
| 8/15/2025 | Sold | $264,500-11.8%$141/sqft |
Source:  Stellar MLS #N6137879 Report a problem Stellar MLS #N6137879 Report a problem | ||
| 7/17/2025 | Pending sale | $299,900$160/sqft |
Source: Stellar MLS #N6137879 Report a problem | ||
| 6/6/2025 | Price change | $299,900-11.5%$160/sqft |
Source: Stellar MLS #N6137879 Report a problem | ||
| 5/27/2025 | Pending sale | $339,000$180/sqft |
Source: Stellar MLS #N6137879 Report a problem | ||
| 4/17/2025 | Price change | $339,000-5.6%$180/sqft |
Source: Stellar MLS #N6137879 Report a problem | ||
| 3/21/2025 | Listed for sale | $359,000+146.7%$191/sqft |
Source: Stellar MLS #N6137879 Report a problem | ||
| 6/15/1998 | Sold | $145,500$77/sqft |
Source: Public Record Report a problem | ||
Public tax history
| Year | Property taxes | Tax assessment |
|---|---|---|
| 2025 | $4,404 -6.3% | $322,900 -8.8% |
| 2024 | $4,699 +18% | $353,900 +40.8% |
| 2023 | $3,983 +4.9% | $251,438 +2.1% |
| 2022 | $3,795 +19.4% | $246,180 +10% |
| 2021 | $3,180 +60.8% | $223,800 +39.7% |
| 2020 | $1,978 +4.5% | $160,204 +2.3% |
| 2019 | $1,892 | $156,602 +1.9% |
| 2018 | $1,892 +3.3% | $153,682 +2.1% |
| 2017 | $1,832 +0.1% | $150,521 -26% |
| 2016 | $1,830 +1.6% | $203,400 +8.7% |
| 2015 | $1,801 -1.1% | $187,100 +30.8% |
| 2014 | $1,821 +0.2% | $143,092 |
| 2013 | $1,816 +2.8% | $143,092 +1.7% |
| 2012 | $1,767 -6.7% | $140,700 -7.3% |
| 2011 | $1,894 -11.5% | $151,800 -8.8% |
| 2010 | $2,139 +5.5% | $166,400 -1.3% |
| 2009 | $2,028 | $168,608 +0.1% |
| 2008 | $2,028 -4.1% | $168,440 +3% |
| 2007 | $2,115 | $163,534 +2.5% |
| 2006 | -- | $159,545 +3% |
| 2005 | -- | $154,898 +3% |
| 2004 | $2,187 -0.8% | $150,386 +1.9% |
| 2003 | $2,206 +0.8% | $147,582 +2.4% |
| 2002 | $2,189 +7.6% | $144,123 +1.6% |
| 2001 | $2,034 +3.5% | $141,853 +3% |
| 2000 | $1,966 | $137,721 |
Find assessor info on the county website
Neighborhood: 34292
Nearby homes
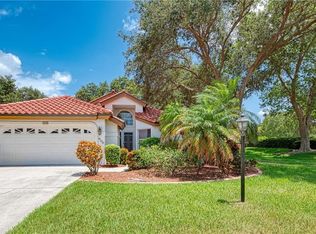
- $393,5003 bd3 ba1.8k sqft900 Harbor Town Dr, Venice, FL 34292Off Market
- $367,6003 bd3 ba1.8k sqft908 Harbor Town Dr, Venice, FL 34292Off Market
- $373,9003 bd2 ba1.9k sqft912 Harbor Town Dr, Venice, FL 34292Off Market
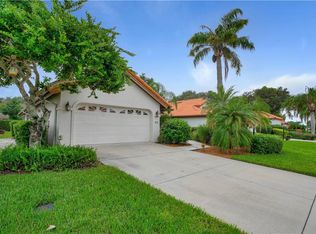
- $255,8002 bd2 ba947 sqft878 Bayport Cir, Venice, FL 34292Off Market
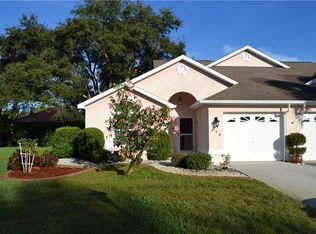
- $300,0002 bd2 ba1.2k sqft880 Bayport Cir, Venice, FL 34292Off Market
- $243,7002 bd2 ba1.1k sqft876 Bayport Cir, Venice, FL 34292Off Market
- $359,8003 bd3 ba1.8k sqft1100 Harbor Town Way, Venice, FL 34292Off Market
- $352,3003 bd2 ba1.9k sqft916 Harbor Town Dr, Venice, FL 34292Off Market
Nearby schools
GreatSchools rating
- 6/10Garden Elementary SchoolGrades: K-5Distance: 1.5 mi
- 7/10Venice Middle SchoolGrades: 6-8Distance: 1.8 mi
- 7/10Venice Senior High SchoolGrades: 9-12Distance: 3.8 mi
Schools provided by the listing agent
- Elementary: Garden Elementary
- Middle: Venice Area Middle
- High: Venice Senior High
Source: Stellar MLS. This data may not be complete. We recommend contacting the local school district to confirm school assignments for this home.
Get a cash offer in 3 minutes
Find out how much your home could sell for in as little as 3 minutes with a no-obligation cash offer.
Estimated market value
$255,700
Get a cash offer in 3 minutes
Find out how much your home could sell for in as little as 3 minutes with a no-obligation cash offer.
Estimated market value
$255,700
- Florida
- Sarasota County
- Venice
- 34292
- 904 HARBOR TOWN DRIVE
Nearby cities
Nearby neighborhoods
Nearby zip codes
Other Venice Topics
