Skip main navigation
Sold for $350,000
  • $350,000

    904 Harper Ave, Drexel Hill, PA 19026

    3beds
    2,030sqft
    Single Family Residence
    Built in 1940
    6,970 Square Feet Lot
    $359,800 Zestimate®
    $172/sqft
    $2,947 Estimated rent

    Home value

    $359,800

    $324,000 - $399,000

    $2,947/mo

    Zestimate® history
    Loading
    Loading...

    Owner options

    List your home for rent

    $2,947/mo

    Rent Zestimate®

    Find your next renter with Zillow Rental Manager. Plus, with online applications, you can quickly screen prospective tenants – for free.

    Learn more

    $2,947/mo

    Rent Zestimate®

    Refinance and save

    $2,384/mo

    Est. payment

    Refinancing to a lower rate could help reduce your monthly payments and save thousands over the life of the loan.

    See today's rates

    $2,384/mo

    Est. payment

    Explore your selling options

    Work with a Zillow partner agent

    Leverage their expertise and Zillow's premium Showcase listings to get your home seen by more buyers.

    Get started

    List with your own agent

    Get your home in front of millions of buyers by listing it on Zillow.

    Learn how to do it

    Sell it yourself

    Take full control of how buyers see your home on Zillow by listing For Sale by Owner (FSBO).

    List your home

    What's special

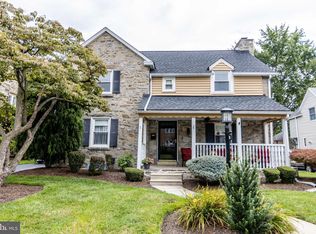
    Meet a handsome stone and brick colonial in charming Drexel Hill. In the family 3 generations and over 70 years, this much-loved home exudes comfort and character. Built in 1940, you will find classic features and current conveniences combine to create an inviting atmosphere that just feels like home. As you arrive you'll observe a stately and durable stone and brick exterior. Park in your drive (not shared) and pause a moment to enjoy the covered front porch. Step inside to discover a traditional layout - dining room left, living room right which flow seamlessly to the kitchen. The living room is anchored by classic brick fireplace and stunning built-ins - room and space for all to watch the gather or quiet relaxation with a book. The formal dining room offers an ideal place to host gatherings and space to seat everyone! The kitchen provides a cute breakfast area that invites leisurely morning coffee or a quick bowl of ceral for those on the go. Upstairs you'll fine three spacious bedrooms, including a primary suite with a dual closets and en-suite bathroom with stall shower. Natural light abounds from the door to the garage roof balcony. Talk about a retreat ! The two other bedrooms are each generously sized and share a hall bath with tub/shower. One has a walk-in closet that walks up to the large fully floored attic for ample storage. The partially finished basement offers versatile space you can be tailor to your needs, whether as a family room home office, or gym; whatever you like. A flat level yard provides for whatever outdoor activities you enjoy - a garden, a bit of ball, or simply enjoying the fresh air. Parking is a breeze with an attached side-entry garage and additional driveway space fo rat least three vehicles. Drexel Hill is a vibrant community rich with things to do, and the home provides a peaceful setting close to local parks, schools, and shopping ensuring that all you need a very short drive away. With its blend of classic charm and modern functionality, three generations thrived in this home, but it is time to welcome you and yours a place to build your future and security here. Experience comfort and joy of living in a space where you can build your life in a place and way that truly feels like your own. Visit soon

    Zillow last checked:

    Listing updated:

    Listed by:

    John Leonard 610-742-9389,

    Long & Foster Real Estate, Inc.

    Bought with:

    Jen Dastalfo

    Long & Foster Real Estate, Inc.

    Source: Bright MLS,MLS#: PADE2101564MLS Logo

    Facts & features

    Interior

    Bedrooms & bathrooms
    • Bedrooms: 3
    • Bathrooms: 3
    • Full bathrooms: 2
    • 1/2 bathrooms: 1
    • Main level bathrooms: 1
    Rooms
    • Room types: Living Room, Dining Room, Bedroom 2, Bedroom 3, Kitchen, Family Room, Bedroom 1, Bathroom 1, Bathroom 2, Half Bath
    Bedroom 1
    • Features: Attached Bathroom, Balcony Access, Flooring - HardWood, Walk-In Closet(s)
    • Level: Upper
    Bedroom 2
    • Features: Flooring - HardWood
    • Level: Upper
    Bedroom 3
    • Features: Flooring - HardWood, Walk-In Closet(s)
    • Level: Upper
    Bathroom 1
    • Level: Upper
    Bathroom 2
    • Level: Upper
    Dining room
    • Features: Built-in Features
    • Level: Main
    Family room
    • Level: Lower
    Half bath
    • Level: Main
    Kitchen
    • Features: Dining Area
    • Level: Main
    Living room
    • Features: Fireplace - Wood Burning, Built-in Features
    • Level: Main
    Heating
    • Hot Water, Oil
    Cooling
    • Window Unit(s), Electric
    Appliances
    • Included: Dryer, Exhaust Fan, Oven/Range - Electric, Washer, Electric Water Heater
    • Laundry: In Basement
    Features
    • Attic, Bathroom - Stall Shower, Bathroom - Tub Shower, Breakfast Area, Built-in Features, Chair Railings, Floor Plan - Traditional, Formal/Separate Dining Room, Primary Bath(s), Walk-In Closet(s)
    • Flooring: Hardwood, Carpet, Wood
    • Basement: Partially Finished
    • Number of fireplaces: 1
    • Fireplace features: Brick, Wood Burning, Mantel(s)
    Interior area
    • Total structure area: 2,380
    • Total interior livable area: 2,030 sqft
    • Finished area above ground: 1,680
    • Finished area below ground: 350

    Property

    Parking
    • Total spaces: 4
    • Parking features: Garage Faces Side, Attached, Driveway
    • Attached garage spaces: 1
    • Uncovered spaces: 3
    Accessibility
    • Accessibility features: None
    Features
    • Levels: Two
    • Stories: 2
    • Exterior features: Lighting, Street Lights
    • Pool features: None
    Lot
    • Size: 6,970 Square Feet
    • Features: Front Yard, Level, Landscaped, Rear Yard, SideYard(s), Suburban
    Details
    • Additional structures: Above Grade, Below Grade
    • Parcel number: 16080145900
    • Zoning: RESIDENTIAL
    • Special conditions: Standard

    Construction

    Type & style
    • Home type: SingleFamily
    • Architectural style: Colonial
    • Property subtype: Single Family Residence
    Materials
    • Stone, Brick
    • Foundation: Block
    • Roof: Shingle
    Condition
    • New construction: No
    • Year built: 1940

    Utilities & green energy

    • Sewer: Public Sewer
    • Water: Public

    Community & HOA

    Community
    • Subdivision: Drexel Hill
    HOA
    • Has HOA: No
    Location
    • Region: Drexel Hill
    • Municipality: UPPER DARBY TWP

    Financial & listing details

    • Price per square foot: $172/sqft
    • Tax assessed value: $190,790
    • Annual tax amount: $8,474
    • Date on market: 10/7/2025
    • Listing agreement: Exclusive Right To Sell
    • Inclusions: Washer, Dryer, Refrigerator, Window Treatments Each Included As-is And Of No Monetary Value
    • Ownership: Fee Simple

    Price history

    DateEventPrice
    12/5/2025Sold$350,000$172/sqft
    Source: Bright MLS #PADE2101564 Report a problem
    10/30/2025Pending sale$350,000+2.9%$172/sqft
    Source: Bright MLS #PADE2101564 Report a problem
    10/17/2025Listing removed$340,000$167/sqft
    Source: Long & Foster Broker Feed #PADE2101564 Report a problem
    10/7/2025Listed for sale$340,000$167/sqft
    Source: Bright MLS #PADE2101564 Report a problem

    Public tax history

    YearProperty taxesTax assessment
    2025$8,351 +3.5%$190,790
    2024$8,069 +1%$190,790
    2023$7,993 +2.8%$190,790
    2022$7,778 $190,790
    2021$7,778 +1152.1%$190,790 +67.7%
    2020$621 -91.4%$113,750
    2019$7,229 +1.2%$113,750
    2018$7,146 +1044.7%$113,750
    2017$624 -20.2%$113,750 -18.6%
    2016$783 $139,740
    2015$783 $139,740
    2014$783 +4.9%$139,740
    2013$746 +0.8%$139,740
    2012$741 +2.3%$139,740
    2011$724 $139,740
    2010$724 +9.7%$139,740
    2009$660 $139,740
    2008$660 +6.1%$139,740
    2007$622 $139,740
    2006$622 $139,740
    2005$622 $139,740
    2004$622 +8.5%$139,740
    2003$573 +7.9%$139,740
    2002$531 $139,740
    2000$531 $139,740
    Find assessor info on the county website

    Neighborhood: 19026

    Nearby schools

    GreatSchools rating
    Schools provided by the listing agent
    • Middle: Drexel Hill
    • High: Upper Darby Senior
    • District: Upper Darby

    Source: Bright MLS. This data may not be complete. We recommend contacting the local school district to confirm school assignments for this home.

    Get a cash offer in 3 minutes
    Find out how much your home could sell for in as little as 3 minutes with a no-obligation cash offer.
    Estimated market value
    $359,800
    Get a cash offer in 3 minutes
    Find out how much your home could sell for in as little as 3 minutes with a no-obligation cash offer.
    Estimated market value
    $359,800