Skip main navigation
Sold for $745,000
  • $745,000

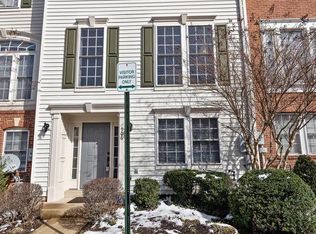
    904 Harrison Cir, Alexandria, VA 22304

    3beds
    1,880sqft
    Townhouse
    Built in 1999
    1,147 Square Feet Lot
    $747,400 Zestimate®
    $396/sqft
    $3,593 Estimated rent

    Home value

    $747,400

    $703,000 - $800,000

    $3,593/mo

    Zestimate® history
    Loading
    Loading...

    Owner options

    List your home for rent

    $3,593/mo

    Rent Zestimate®

    Find your next renter with Zillow Rental Manager. Plus, with online applications, you can quickly screen prospective tenants – for free.

    Learn more

    $3,593/mo

    Rent Zestimate®

    Refinance and save

    $4,931/mo

    Est. payment

    Refinancing to a lower rate could help reduce your monthly payments and save thousands over the life of the loan.

    See today's rates

    $4,931/mo

    Est. payment

    Explore your selling options

    Work with a Zillow partner agent

    Leverage their expertise and Zillow's premium Showcase listings to get your home seen by more buyers.

    Get started

    List with your own agent

    Get your home in front of millions of buyers by listing it on Zillow.

    Learn how to do it

    Sell it yourself

    Take full control of how buyers see your home on Zillow by listing For Sale by Owner (FSBO).

    List your home

    What's special

    Open floor planRecessed led lighting throughoutRecently refurbished hardwood floorsGenerous storageComfortable eat-in area
    Perfectly positioned just steps from the Van Dorn Metro Station and minutes from Alexandria’s exciting West End redevelopment, including the future Inova Alexandria Hospital and trauma center, this exceptional three-level townhome offers the ideal blend of comfort, convenience, and lifestyle. Sunlight fills the home from multiple exposures, highlighting the recently refurbished hardwood floors that flow throughout the main living areas. The open floor plan creates a welcoming environment that feels both spacious and connected, perfect for everyday living as well as entertaining. Recessed LED lighting throughout enhances the bright and airy feel of the home. The kitchen features freshly painted white cabinetry (2025), generous storage, and a comfortable eat-in area with access to a private Trex deck, an inviting space to enjoy morning coffee, dine outdoors, or relax at the end of the day. Thoughtfully designed across three levels, the home offers flexible living space for today’s lifestyle. Residents also enjoy wonderful community amenities including a swimming pool, tot lot, and beautifully maintained common areas. With unbeatable Metro access and close proximity to major commuter routes (I-495, I-395, I-295, and Rt. 1), shopping, dining, and the rapidly transforming West End, this home offers exceptional convenience in one of Alexandria’s most well-connected locations. Major systems and big-ticket items, including the HVAC, water heater, windows, and roof, have been updated in recent years, providing added peace of mind.

    Zillow last checked:

    Listing updated:

    Listed by:

    Maritania Torres 703-980-4126,

    Realty ONE Group Capital

    Bought with:

    Kristen Mason Coreas, 0225193838

    KW United

    Source: Bright MLS,MLS#: VAAX2054674MLS Logo

    Facts & features

    Interior

    Bedrooms & bathrooms
    • Bedrooms: 3
    • Bathrooms: 3
    • Full bathrooms: 2
    • 1/2 bathrooms: 1
    • Main level bathrooms: 1
    Primary bedroom
    • Features: Flooring - Carpet, Ceiling Fan(s)
    • Level: Upper
    Bedroom 2
    • Features: Flooring - Carpet
    • Level: Upper
    Bedroom 3
    • Features: Flooring - Carpet
    • Level: Upper
    Primary bathroom
    • Features: Flooring - Ceramic Tile, Soaking Tub
    • Level: Upper
    Den
    • Features: Flooring - Luxury Vinyl Plank
    • Level: Main
    Dining room
    • Features: Flooring - HardWood, Balcony Access
    • Level: Upper
    Other
    • Level: Upper
    Half bath
    • Features: Flooring - Ceramic Tile
    • Level: Main
    Kitchen
    • Features: Countertop(s) - Solid Surface, Flooring - HardWood, Kitchen - Gas Cooking
    • Level: Upper
    Living room
    • Features: Flooring - HardWood, Fireplace - Gas, Ceiling Fan(s)
    • Level: Upper
    Heating
    • Forced Air, Natural Gas
    Cooling
    • Central Air, Electric
    Appliances
    • Included: Microwave, Dishwasher, Disposal, Dryer, Freezer, Ice Maker, Double Oven, Oven/Range - Gas, Refrigerator, Stainless Steel Appliance(s), Washer, Electric Water Heater
    • Laundry: Has Laundry, Lower Level
    Features
    • Ceiling Fan(s), Pantry, Recessed Lighting, Soaking Tub, Bathroom - Stall Shower, Walk-In Closet(s), Vaulted Ceiling(s), 9'+ Ceilings
    • Flooring: Hardwood, Carpet, Luxury Vinyl, Ceramic Tile, Wood
    • Windows: Double Hung, Double Pane Windows, Energy Efficient, Replacement, Screens, Window Treatments
    • Has basement: No
    • Number of fireplaces: 1
    • Fireplace features: Corner, Gas/Propane, Mantel(s)
    Interior area
    • Total structure area: 1,880
    • Total interior livable area: 1,880 sqft
    • Finished area above ground: 1,880
    • Finished area below ground: 0

    Property

    Parking
    • Total spaces: 2
    • Parking features: Garage Faces Rear, Inside Entrance, Garage Door Opener, Attached
    • Attached garage spaces: 2
    Accessibility
    • Accessibility features: None
    Features
    • Levels: Three
    • Stories: 3
    • Exterior features: Balcony
    • Pool features: Community
    Lot
    • Size: 1,147 sqft
    Details
    • Additional structures: Above Grade, Below Grade
    • Parcel number: 50650060
    • Zoning: RESIDENTIAL
    • Special conditions: Standard

    Construction

    Type & style
    • Home type: Townhouse
    • Architectural style: Colonial
    • Property subtype: Townhouse
    Materials
    • Brick, Vinyl Siding
    • Foundation: Slab
    • Roof: Asphalt
    Condition
    • New construction: No
    • Year built: 1999
    Details
    • Builder name: NV Homes

    Utilities & green energy

    • Sewer: Public Sewer
    • Water: Public

    Community & neighborhood

    Security
    • Security features: Electric Alarm, Fire Alarm
    Community
    • Community features: Pool
    Location
    • Region: Alexandria
    • Subdivision: Summers Grove

    HOA & financial

    HOA
    • Has HOA: Yes
    • HOA fee: $400 quarterly
    • Amenities included: Pool, Tot Lots/Playground, Common Grounds, Community Center
    • Services included: Common Area Maintenance, Lawn Care Front, Maintenance Grounds, Management, Pool(s), Road Maintenance, Snow Removal, Trash
    • Association name: SUMMERS GROVE HOMEOWNERS ASSOCIATION

    Other

    Other facts
    • Listing agreement: Exclusive Right To Sell
    • Listing terms: Cash,Conventional,FHA,VA Loan,VHDA
    • Ownership: Fee Simple

    Price history

    DateEventPrice
    4/29/2026Sold$745,000-1.6%$396/sqft
    Source: Bright MLS #VAAX2054674 Report a problem
    3/20/2026Contingent$757,000$403/sqft
    Source: Bright MLS #VAAX2054674 Report a problem
    3/6/2026Listed for sale$757,000+4.4%$403/sqft
    Source: Bright MLS #VAAX2054674 Report a problem
    10/11/2024Sold$725,000$386/sqft
    Source: Bright MLS #VAAX2035138 Report a problem
    9/30/2024Pending sale$725,000$386/sqft
    Source: Bright MLS #VAAX2035138 Report a problem
    9/23/2024Contingent$725,000$386/sqft
    Source: Bright MLS #VAAX2035138 Report a problem
    9/16/2024Price change$725,000-2%$386/sqft
    Source: Bright MLS #VAAX2035138 Report a problem
    9/6/2024Listed for sale$739,900$394/sqft
    Source: Bright MLS #VAAX2035138 Report a problem
    8/22/2024Contingent$739,900$394/sqft
    Source: Bright MLS #VAAX2035138 Report a problem
    8/16/2024Price change$739,900-1.3%$394/sqft
    Source: Bright MLS #VAAX2035138 Report a problem
    7/25/2024Listed for sale$749,900$399/sqft
    Source: Bright MLS #VAAX2035138 Report a problem

    Public tax history

    YearProperty taxesTax assessment
    2026$8,100 +2%$713,620 +2%
    2025$7,944 +6%$699,893 +6%
    2024$7,491 +9.4%$660,003 +7%
    2023$6,848 +4.7%$616,941 +4.7%
    2022$6,542 +3.8%$589,348 +5.6%
    2021$6,300 $558,275 +4.5%
    2020-- $534,248 +3.8%
    2019-- $514,856 +2.9%
    2018$4,423 -14.7%$500,346 +0.6%
    2017$5,185 $497,145
    2016$5,185 $497,145
    2015$5,185 +4.1%$497,145 +4.1%
    2014$4,982 +15%$477,707 +7.8%
    2013$4,334 $443,195
    2012$4,334 +2%$443,195 +2%
    2011$4,249 +0.2%$434,498 +0.2%
    2010$4,241 +2.2%$433,595 -5.6%
    2009$4,149 +8.5%$459,416 +1.5%
    2008$3,825 -7.8%$452,657 -9.4%
    2007$4,147 -5%$499,595 -6.7%
    2006$4,363 -2.9%$535,300 +27.5%
    2005$4,492 +18.2%$419,800 +18.2%
    2004$3,802 +9%$355,300 +9%
    2003$3,487 +18.1%$325,900 +18.1%
    2002$2,953 +10.7%$276,000 +10.7%
    2001$2,668 $249,300

    Find assessor info on the county website

    Neighborhood: Landmark-Van Dom

    Nearby schools

    GreatSchools rating
    Schools provided by the listing agent
    • Elementary: Samuel W. Tucker
    • Middle: Francis C Hammond
    • High: Alexandria City
    • District: Alexandria City Public Schools

    Source: Bright MLS. This data may not be complete. We recommend contacting the local school district to confirm school assignments for this home.

    Get a cash offer in 3 minutes
    Find out how much your home could sell for in as little as 3 minutes with a no-obligation cash offer.
    Estimated market value
    $747,400
    Get a cash offer in 3 minutes
    Find out how much your home could sell for in as little as 3 minutes with a no-obligation cash offer.
    Estimated market value
    $747,400