NO HOA, All Ages Community! Close to Schools and downtown Eustis!! Charming and well-maintained, this 3 Bedroom, 2 Bath Block Home has 1,050 Sq Ft and a Carport (1 Car). -- This home features Terrazzo flooring in the living areas and bedrooms and NO CARPET for Easy Care! Roof: 2022!! -- The Bright and Airy Living Room includes Large Windows, A Ceiling Fan, and an HVAC Closet. The Kitchen boasts Maple Wood Cabinets, a Stainless-Steel Sink, Appliances, and a Window over the Sink for Natural Light. – The Primary Suite offers a Ceiling Fan, Closet and an En-Suite Bathroom with a Step-in Tiled Shower! -- Two additional bedrooms provide flexibility for Family, Guests, or a Home Office. – A screened Lanai extends your living space outdoors, leading to a partially fenced backyard for added privacy (Neighbors own fencing). -- Additional highlights: Home is on City Water & Sewer, has a Utility Room off the Carport with Built-in Shelving, Washer & Dryer and Water Heater. With its Prime Location close to Downtown and everyday Amenities, this home is a fantastic opportunity for those seeking charm, comfort and move-in ready living!
Sold for $230,000
$230,000
904 HASELTON STREET, EUSTIS, FL 32726
3beds
1,050sqft
Single Family Residence
Built in 1959
10,400 Square Feet Lot
$225,000 Zestimate®
$219/sqft
$1,751 Estimated rent
Home value
$225,000
$205,000 - $248,000
$1,751/mo
Zestimate® history
Owner options
List your home for rent
$1,751/mo
Rent Zestimate®
Find your next renter with Zillow Rental Manager. Plus, with online applications, you can quickly screen prospective tenants – for free.
$1,751/mo
Rent Zestimate®
Refinance and save
$1,684/mo
Est. payment
Refinancing to a lower rate could help reduce your monthly payments and save thousands over the life of the loan.
$1,684/mo
Est. payment
Explore your selling options
Work with a Zillow partner agent
Leverage their expertise and Zillow's premium Showcase listings to get your home seen by more buyers.
Get startedList with your own agent
Get your home in front of millions of buyers by listing it on Zillow.
Learn how to do itSell it yourself
Take full control of how buyers see your home on Zillow by listing For Sale by Owner (FSBO).
List your homeWhat's special
Screened lanaiEn-suite bathroomLarge windowsCeiling fanStainless-steel sinkPartially fenced backyardMaple wood cabinets
Zillow last checked:
Listing updated:
Listed by:
Jenna Werner 920-254-0156,
FLORIDA FINE HOMES REALTY, LLC 352-446-8886,
Catherine Tarquini 352-446-8886,
FLORIDA FINE HOMES REALTY, LLC
Bought with:
Renee Amodea-Green, 3219242
CHARLES RUTENBERG REALTY ORLANDO
Source: Stellar MLS,MLS#: G5094695 Originating MLS: Lake and Sumter
Originating MLS: Lake and Sumter
Facts & features
Interior
Bedrooms & bathrooms
- Bedrooms: 3
- Bathrooms: 2
- Full bathrooms: 2
Primary bedroom
- Features: Ceiling Fan(s), En Suite Bathroom, Built-in Closet
- Level: First
- Area: 125 Square Feet
- Dimensions: 10x12.5
Bedroom 2
- Features: Ceiling Fan(s), Built-in Closet
- Level: First
- Area: 110 Square Feet
- Dimensions: 11x10
Bedroom 3
- Features: Ceiling Fan(s), Built-in Closet
- Level: First
- Area: 140 Square Feet
- Dimensions: 14x10
Primary bathroom
- Features: En Suite Bathroom, Shower No Tub, Single Vanity, Window/Skylight in Bath
- Level: First
- Area: 35 Square Feet
- Dimensions: 5x7
Bathroom 2
- Features: Single Vanity, Tub With Shower, Window/Skylight in Bath
- Level: First
- Area: 45 Square Feet
- Dimensions: 5x9
Balcony porch lanai
- Level: First
- Area: 135 Square Feet
- Dimensions: 15x9
Dining room
- Level: First
- Area: 100 Square Feet
- Dimensions: 10x10
Kitchen
- Features: Ceiling Fan(s)
- Level: First
- Area: 115.5 Square Feet
- Dimensions: 11x10.5
Living room
- Features: Ceiling Fan(s)
- Level: First
- Area: 195 Square Feet
- Dimensions: 15x13
Heating
- Electric
Cooling
- Central Air
Appliances
- Included: Dishwasher, Electric Water Heater, Range, Refrigerator
- Laundry: Other
Features
- Ceiling Fan(s), Thermostat
- Flooring: Terrazzo, Tile, Vinyl
- Doors: Sliding Doors
- Has fireplace: No
Interior area
- Total structure area: 1,622
- Total interior livable area: 1,050 sqft
Property
Parking
- Total spaces: 1
- Parking features: Driveway
- Carport spaces: 1
- Has uncovered spaces: Yes
Features
- Levels: One
- Stories: 1
- Exterior features: Private Mailbox
Lot
- Size: 10,400 Square Feet
Details
- Parcel number: 121926320000000200
- Zoning: PI
- Special conditions: None
Construction
Type & style
- Home type: SingleFamily
- Property subtype: Single Family Residence
Materials
- Block
- Foundation: Slab
- Roof: Shingle
Condition
- Completed
- New construction: No
- Year built: 1959
Utilities & green energy
- Sewer: Public Sewer
- Water: Public
- Utilities for property: Cable Available, Electricity Connected, Sewer Connected, Water Connected
Community & HOA
Community
- Security: Smoke Detector(s)
- Pet fee: $0 monthly
- Subdivision: EUSTIS VALENCIA COURT
HOA
- Has HOA: No
Location
- Region: Eustis
Financial & listing details
- Price per square foot: $219/sqft
- Tax assessed value: $200,875
- Annual tax amount: $533
- Date on market: 4/16/2025
- Cumulative days on market: 13 days
- Listing terms: Cash,Conventional,FHA,VA Loan
- Ownership: Fee Simple
- Total actual rent: 0
- Electric utility on property: Yes
- Road surface type: Paved
Price history
| Date | Event | Price |
|---|---|---|
| 6/11/2025 | Sold | $230,000-6.1%$219/sqft |
Source:  Stellar MLS #G5094695 Report a problem Stellar MLS #G5094695 Report a problem | ||
| 4/29/2025 | Pending sale | $245,000$233/sqft |
Source: Stellar MLS #G5094695 Report a problem | ||
| 4/16/2025 | Listed for sale | $245,000+276.9%$233/sqft |
Source: Stellar MLS #G5094695 Report a problem | ||
| 6/10/2013 | Sold | $65,000$62/sqft |
Source: Public Record Report a problem | ||
Public tax history
| Year | Property taxes | Tax assessment |
|---|---|---|
| 2025 | $545 +2.3% | $83,420 +2.9% |
| 2024 | $533 +7.3% | $81,070 +3% |
| 2023 | $497 -8.1% | $78,710 +3% |
| 2022 | $541 +4% | $76,420 +3% |
| 2021 | $520 -3.9% | $74,202 +1.4% |
| 2020 | $541 -1.4% | $73,178 +2.3% |
| 2019 | $549 +5.5% | $71,533 +1.9% |
| 2018 | $520 | $70,200 +2.1% |
| 2017 | $520 +0.6% | $68,757 +2.1% |
| 2016 | $517 -0.5% | $67,343 +0.7% |
| 2015 | $519 -1.7% | $66,875 +0.8% |
| 2014 | $528 -18.4% | $66,345 +2.2% |
| 2013 | $648 +2.5% | $64,912 |
| 2012 | $632 +0.6% | $64,912 -1.6% |
| 2011 | $629 +2.3% | $65,966 +1.5% |
| 2010 | $615 +4.6% | $64,992 +2.7% |
| 2009 | $588 +2% | $63,284 +0.1% |
| 2008 | $576 -18.5% | $63,221 +3% |
| 2007 | $707 -5% | $61,380 +2.5% |
| 2006 | $744 +2.4% | $59,883 +3% |
| 2005 | $727 +5% | $58,139 |
| 2004 | $692 +2.4% | -- |
| 2003 | $676 +4.3% | $55,698 +3% |
| 2002 | $648 +7.7% | $54,096 +1.6% |
| 2001 | $602 +4.7% | $53,245 +0.2% |
| 2000 | $575 | $53,115 |
Find assessor info on the county website
Neighborhood: 32726
Nearby homes
- $263,1003 bd2 ba1.2k sqft902 Haselton St, Eustis, FL 32726Off Market

- $206,9003 bd1 ba1.1k sqft906 Haselton St, Eustis, FL 32726Off Market
- $276,7003 bd3 ba1.7k sqft905 Hill St, Eustis, FL 32726Off Market
- $308,8003 bd2 ba1.8k sqft903 Hill St, Eustis, FL 32726Off Market
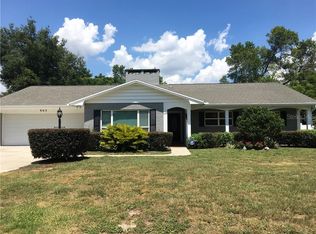
- $226,1003 bd2 ba1.1k sqft1501 Palmer Ave, Eustis, FL 32726Off Market
- $235,6002 bd1 ba1.2k sqft900 Haselton St, Eustis, FL 32726Off Market
- $201,0003 bd1 ba1.1k sqft807 Hill St, Eustis, FL 32726Off Market
- $307,2003 bd2 ba1.8k sqft901 Haselton St, Eustis, FL 32726Off Market
Nearby schools
GreatSchools rating
- 3/10Eustis Elementary SchoolGrades: PK-5Distance: 0.7 mi
- 3/10Eustis Middle SchoolGrades: 6-8Distance: 1.8 mi
- 3/10Eustis High SchoolGrades: 9-12Distance: 0.2 mi
Schools provided by the listing agent
- Elementary: Eustis Elem
- Middle: Eustis Middle
- High: Eustis High School
Source: Stellar MLS. This data may not be complete. We recommend contacting the local school district to confirm school assignments for this home.
Get a cash offer in 3 minutes
Find out how much your home could sell for in as little as 3 minutes with a no-obligation cash offer.
Estimated market value
$225,000
Get a cash offer in 3 minutes
Find out how much your home could sell for in as little as 3 minutes with a no-obligation cash offer.
Estimated market value
$225,000
- Florida
- Lake County
- Eustis
- 32726
- 904 HASELTON STREET
